
BEDS2
BATHS2 full
SQUARE FEET1,521
MLS#26055900
STATUSPending
PROPERTY TYPEResidential - Condominium
SCHOOLUtica
Property Description
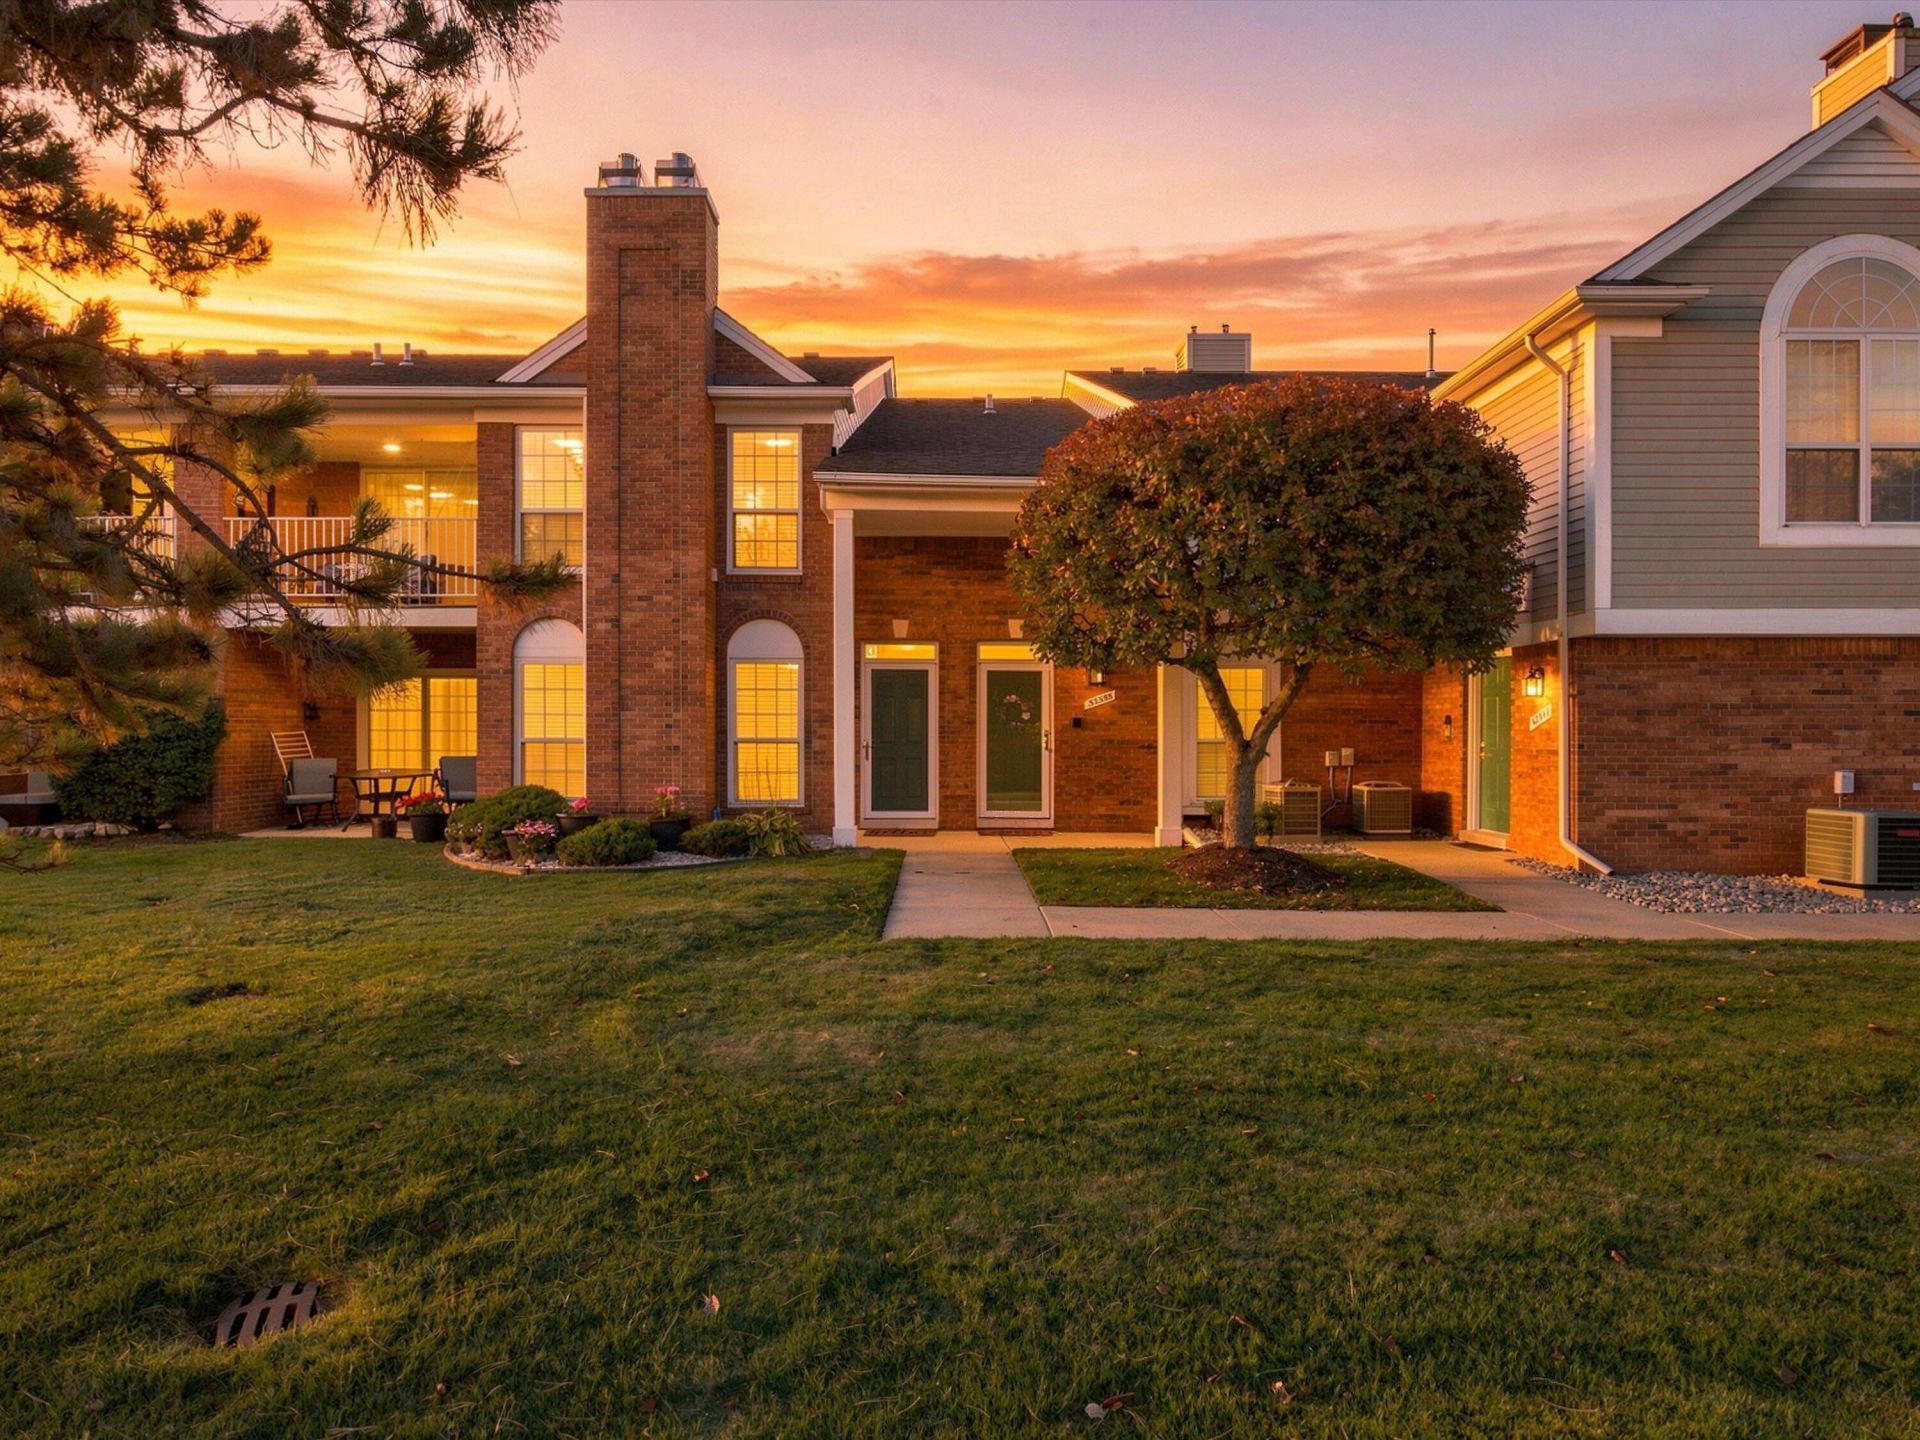
Move-in ready upper unit condo with a courtyard view, in Utica Community Schools! Tucked away on a cul-de-sac in the quieter section of the subdivision, this home offers a peaceful setting away from street noise. Beautifully maintained throughout, the open concept layout is designed for easy living. The kitchen features stainless steel appliances, abundant cabinet storage, and a large sink, flowing into a generously sized dining room with a pantry closet. The great room is the heart of the home, with a soaring cathedral ceiling, cozy gas fireplace, and a slider to the balcony overlooking the courtyard. The primary suite has its own balcony access, a large walk-in closet, and a private bath with linen closet. A second bedroom, also with a walk-in closet, sits near the full main bath, ideal for guests. Additional highlights include a laundry room with utility sink and extra storage, plus a convenient coat and shoe closet off the attached garage entry. Close to golf, shopping, and dining.
Property Features
Property Type: Residential - Condominium
Basement: Slab
Cooling: Central Air
Fireplaces: 1
Garage: 1 car attached
Heating: Forced Air
Home Style: Ranch, Traditional
Taxes: $2,588
Year Built: 1999
Feature Descriptions
Appliances: Dishwasher, Dryer, Microwave, Range, Refrigerator, Washer
Association Fee Includes: Water, Snow Removal, Lawn/Yard Care
Days on Site: 9
Exterior: Brick
Exterior: Balcony
Fireplace: Living Room
Fireplace Y/N: Yes
Flooring: Tile, Wood
HOA: Yes
HOA Fee: 205/Monthly
Interior: Ceiling Fan(s)
Laundry: Laundry Room, Sink
Parcel Number: 20-08-17-152-104
Parking: Garage Door Opener, Attached
Rooms Total: 7
Sewer: Public
Sub Type: Condominium
Water: Public
Local Schools
School District: Utica
Listed By / Shown By
Listed By
Agency Name: EXP Realty LLC
Agent Name: Jad I Ramadan
Agency Phone: 269-600-4397

Shown By
Agent Name: Darrell Blausey
Agent Phone: (419) 351-1525
Agency Title: Key Realty
 | The property comes from the Member MLS's of the Michigan Regional Information Center, LLC (MichRIC). Copyright 2026 Michigan Regional Information Center, LLC (MichRIC). All rights reserved. Information deemed reliable, but not guaranteed. Data Last Updated 10/30/2026. |
Estimate Your Payment
Estimated Payment
$ 1,686.42 per month $1,397.87 Principal & Interest $215.67 Property Tax $72.89 Homeowner's Insurance
52355 Stoneridge | MLS# 26055900
This condo located at 52355 Stoneridge, Macomb, MI 48042 is currently listed for sale with an asking price of $249,900. This property was built in 1999 and has 2 bedrooms and 2 full baths with 1521 sq. ft. Stoneridge is located within the Utica school district. Search Macomb real estate on www.darrellrealestate.com today.