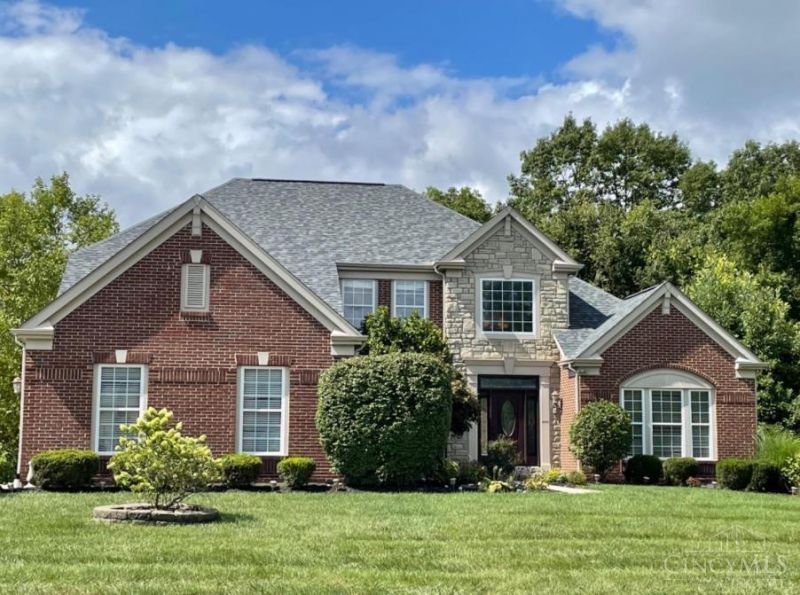

BEDS6
BATHS3 full 1 partial
SQUARE FEET2,947
MLS#1898426
STATUSActive
PROPERTY TYPEResidential - Single Family
SUBDIVISIONOaks of Crooked Tree
SCHOOLMason
Property Description
Welcome to 5254 Bentley Oak Drive in Mason, where thoughtful updates, character, & natural beauty come together. Set in a community that values preservation and wildlife, this home offers a peaceful setting near a nature preserve, with deer and wild turkeys frequenting the backyard. Beautiful 2023 oak flooring flows throughout the main level. An inviting dining room welcomes gatherings, while the refreshed kitchen features painted cabinetry, an expansive butcher-block island, & a welcoming layout for cooking, casual meals, & entertaining. The updated primary bath offers a dual-sink vanity, his sink vanity & spacious double walk-in shower. Distinctive bedroom designs & carefully styled spaces add charm. Downstairs, flexible bonus rooms with durable stained concrete floors offer options for a media room, home office, fitness area, creative studio, playroom, or guest retreat. Versatile spaces & a connection to nature make this home ready for your lifestyle. Seller is a licensed agent.
Property Features
Property Type: Residential - Single Family
Basement: Yes
Basement: Full
Cooling: Ceiling Fans, Central Air
Fireplaces: 2
Garage: 3
Heating: Forced Air, Gas
Home Style: Traditional
Lot Size: 0.38 Acres
Roof Type: Shingle
Stories: 2.0
Taxes: $7,836
Year Built: 1998
Amenities
9Ft + Ceiling
Cathedral Ceiling
Vaulted Ceiling
Feature Descriptions
Appliances: Microwave, Oven/Range, Dishwasher, Refrigerator, Double Oven
Basement Fatures: Concrete Floor, Finished - Full, Walkout, Fireplace
Days on Site: 3
Exterior: Brick, Stone
Fireplace Features: Gas
Flex Rooms: Bedroom, Screened Porch
Foundation: Poured
Garage/Carport: Garage Attached, Side
Gas: Natural
Great Room: Open Concept, Fireplace, Walkout, Wood Floor
HOA Fee: 340/Annually
HOA Y/N: 1
Kitchen: Butlers Pantry, Counter Bar, Eat-In, Island, Wood Floor
Lot Dimensions: .38 Ac
Parcel #: 12-32-410-009
Parking: On Street, Driveway
Primary Bathroom: Shower, Double Vanity, Tile Floor, Tub
Primary Bedroom: Bath Adjoins, Vaulted Ceiling, Custom Closet Organizer, Walk-in Closet, Deck Adjoins, Walkout, Wood Floor
Rooms Total: 12
Sewer: Public Sewer
Special View Info: Woods
Study: Built-ins/Bookcases, Wall-to-Wall Carpet
Tax Abatement: No
Water: Public
Water Heater: Gas
Window Features: Insulated, Double Hung
Room Sizes
Primary Bedroom: 17 X 17 Level - 1
Bedroom 2: 14 X 11 Level - 2
Bedroom 3: 13 X 12 Level - 2
Bedroom 4: 13 X 11 Level - 2
Bedroom 5: 16 X 14 Level - Lower
Dining Room: 13 X 11 Level - 1
Entry: 11 X 6 Level - 1
Great Room: 25 X 20 Level - 1
Laundry Room: 11 X 6 Level - 1
Study/Den: 12 X 11 Level - 1
Local Schools
School District: Mason
Listed By / Shown By
Listed By
Agency Name: eXp Realty
Agent Name: Vera Ward
Agency Phone: 8662124991

Shown By
Agent Name: Darrell Blausey
Agent Phone: (419) 351-1525
Agency Title: Key Realty

Estimate Your Payment
Estimated Payment
$ 4,749.20 per month $3,893.20 Principal & Interest $653.00 Property Tax $203.00 Homeowner's Insurance
5254 Bentley Oak Drive | MLS# 1898426
This single family home located at 5254 Bentley Oak Drive, Mason, OH 45040 is currently listed for sale with an asking price of $695,995. This property was built in 1998 and has 6 bedrooms and 3 full and 1 partial baths with 2947 sq. ft. Bentley Oak Drive is located in the Oaks of Crooked Tree subdivision within the Mason school district. Search Oaks Of Crooked Tree real estate on www.darrellrealestate.com today.