
BEDS4
BATHS3 full 1 partial
SQUARE FEET3,060
MLS#1898510
STATUSActive
PROPERTY TYPEResidential - Single Family
SCHOOLCincinnati
Property Description
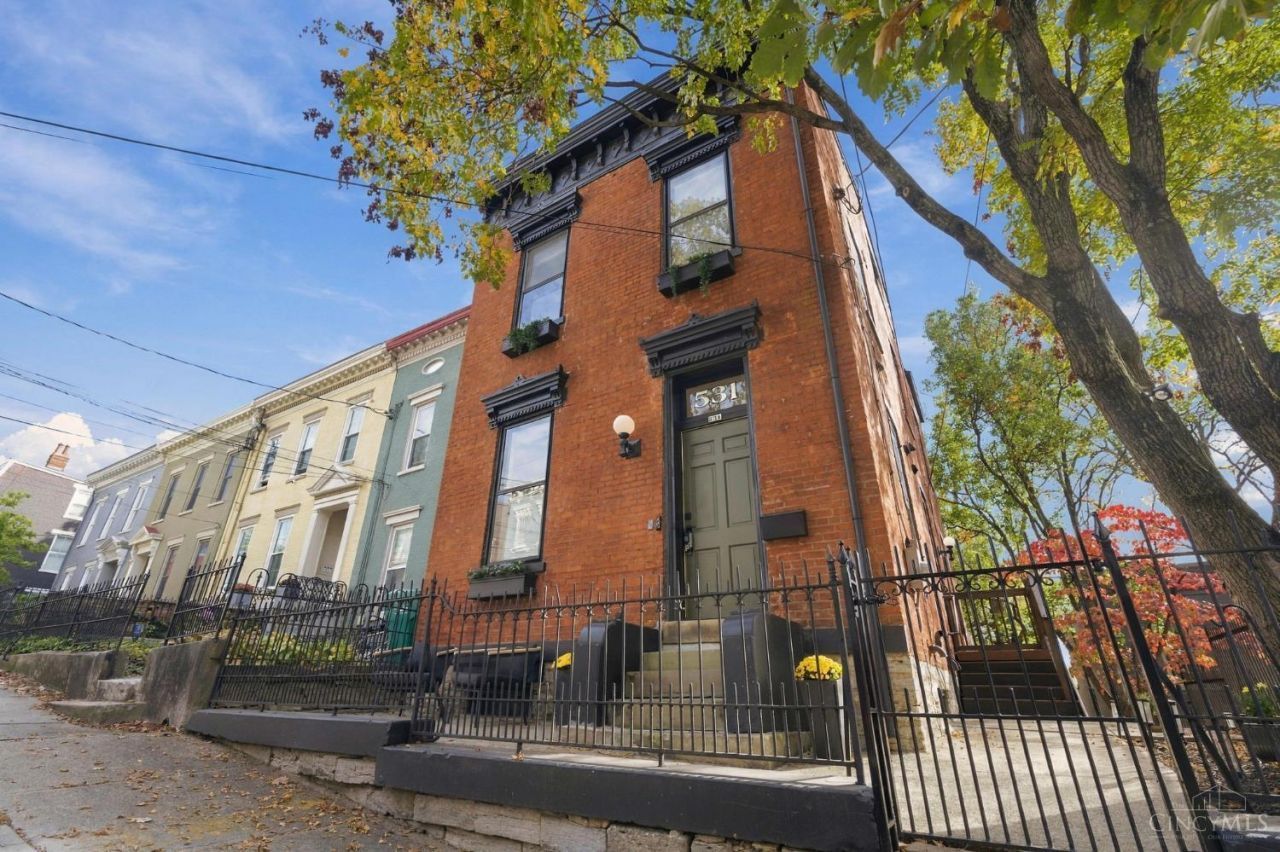
Live above the city, just steps from everything that makes Cincinnati special! In the heart of historic Prospect Hill, this striking 1880 Italianate brings together 146 years of character & a beautifully curated Bishop Designs renovation. Spanning 2,870 sq ft across 4 levels, the home is filled with light, exposed brick, generous living spaces & skyline views from every floor. An eat-in kitchen with abundant cabinetry, charming tiled solarium & 2 rear porches create wonderful spaces to gather or unwind. The entire 3rd floor is devoted to a moody primary retreat with vaulted ceilings, walk-in closet & luxurious bath featuring a double shower, built-in bench & double vanity. The lower level offers flexible office space. Walk to OTR's restaurants, Findlay Market, Washington Park, Ziegler Park & the stadiums, then come home to your own piece of Cincinnati history!
Property Features
Property Type: Residential - Single Family
Basement: Yes
Basement: Full
Cooling: Central Air
Fireplaces: 1
Heating: Forced Air, Gas
Home Style: Italianate, Historical
Lot Size: 0.09 Acres
Roof Type: Membrane/Rubber
Stories: 3.0
Taxes: $9,550
Year Built: 1880
Amenities
9Ft + Ceiling
French Doors
Balcony
Yard Lights
Feature Descriptions
Access: City Street
Basement Fatures: Finished - Full, Walkout
Days on Site: 3
Exterior: Brick
Fencing: Wrought Iron
Fireplace Features: Inoperable
Flex Rooms: Solarium
Foundation: Stone
Gas: Natural
Kitchen: Counter Bar, Quartz Counters, Eat-In, Gourmet, Walkout, Island, Window Treatment, Wood Cabinets, Wood Floor
Lot Dimensions: 30 X 130
Parcel #: 086-0001-0043-00
Primary Bathroom: Shower, Double Vanity, Tile Floor
Rooms Total: 8
Sewer: Public Sewer
Special View Info: City
Tax Abatement: Yes
Water: Public
Water Heater: Gas
Window Features: Picture, Storm, Wood
Room Sizes
Primary Bedroom: 14 X 16 Level - 3
Bedroom 2: 16 X 17 Level - 2
Bedroom 3: 15 X 12 Level - 2
Bedroom 4: 13 X 15 Level - Lower
Entry: 6 X 17 Level - 1
Living Room: 14 X 17 Level - 1
Local Schools
School District: Cincinnati
Listed By / Shown By
Listed By
Agency Name: Coldwell Banker Realty
Agent Name: Brice Allen
Agency Phone: 513-321-9944

Shown By
Agent Name: Darrell Blausey
Agent Phone: (419) 351-1525
Agency Title: Key Realty

Estimate Your Payment
Estimated Payment
$ 4,915.01 per month $3,915.04 Principal & Interest $795.83 Property Tax $204.14 Homeowner's Insurance
531 Milton Street | MLS# 1898510
This single family home located at 531 Milton Street, Cincinnati, OH 45202 is currently listed for sale with an asking price of $699,900. This property was built in 1880 and has 4 bedrooms and 3 full and 1 partial baths with 3060 sq. ft. Milton Street is located within the Cincinnati school district. Search Cincinnati real estate on www.darrellrealestate.com today.