
BEDS5
BATHS4 full 1 partial
SQUARE FEET5,619
MLS#10010765
STATUSActive
PROPERTY TYPEResidential - Single Family
SCHOOLEvergreen
Property Description
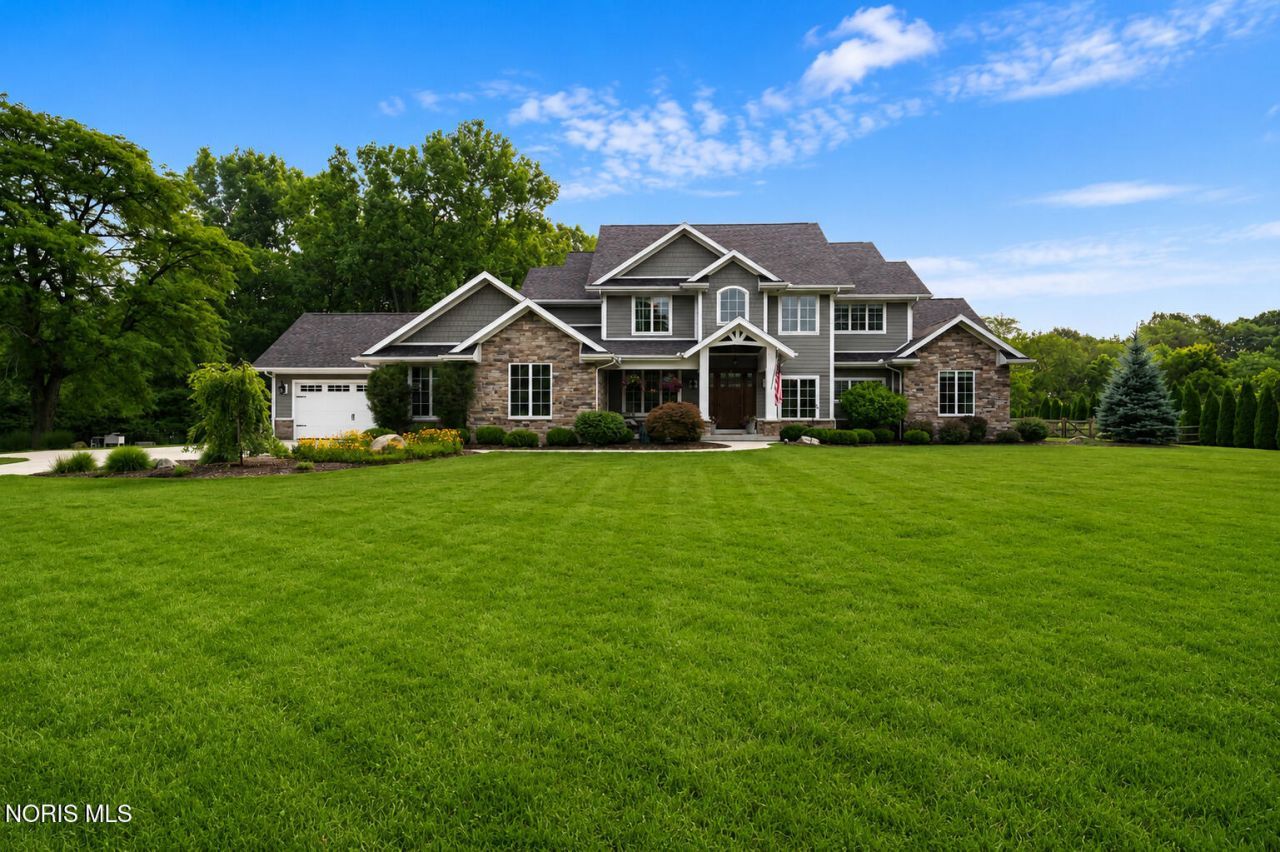
An exceptional expression of modern luxury, this extraordinary Sylvania estate offers an unparalleled blend of refined craftsmanship, sophisticated design, and breathtaking natural beauty across 8.3 private acres, with approximately half of the property beautifully wooded. Custom-built in 2019 by Squire Development, this residence was thoughtfully designed for those who value quality, comfort, and timeless style. From the moment you arrive, the home reveals a level of craftsmanship rarely found today. The inviting living room is anchored by striking custom built-ins, including a beautifully designed media center and elegant bookshelves that add warmth, character, and architectural distinction. At the heart of the home, the gourmet kitchen features semi-custom cabinetry, premium Wolf and GE Café appliances, generous workspace, and an effortless flow for both everyday living and entertaining. Every detail has been carefully considered. A custom mudroom with built-in lockers and an organized drop zone brings both style and functionality to daily life, while the expansive private office/den offers an inspiring setting for remote work or quiet retreat. The recently finished lower level expands the home's living space. Designed for both recreation and relaxation, this space includes an additional bedroom with egress, full bathroom, spacious bar, gym, and generous recreation area. Whether hosting overnight guests, entertaining friends, or enjoying family movie nights, this level of the home offers flexibility and comfort. Beyond the walls of the home, the outdoor living experience is equally impressive. The covered patio, complete with a gas fireplace and comfortable seating area, creates a peaceful setting for morning coffee, summer gatherings, or relaxing evenings overlooking the picturesque grounds and surrounding woods. The oversized 1,140-square-foot garage offers abundant space for vehicles, recreational equipment, hobbies, and additional storage. Offering five bedrooms, four-and-a-half bathrooms, exceptional craftsmanship, and a private setting less than ten minutes from grocery stores, dining, and downtown Sylvania, this remarkable estate delivers the perfect balance of luxury and convenience. Rarely does a property combine thoughtful design, premium craftsmanship, and natural beauty into one extraordinary offering. This is more than a home-it's a lifestyle defined by elegance, privacy and quality.
Property Features
Property Type: Residential - Single Family
Basement: Yes
Basement: Finished
Cooling: Ceiling Fan(s), Central Air, Zoned
Fireplaces: 2
Garage: 5 car attached
Heating: Forced Air
Home Style: Traditional
Lot Size: 8.30 Acres
Roof Type: Asphalt
Stories: 2.0
Year Built: 2019
Amenities
Built-in Features
Cathedral Ceiling(s)
Ceiling Fan(s)
Double Vanity
Eat-in Kitchen
Entrance Foyer
Open Floorplan
Pantry
Primary Bathroom
Separate Shower
Vaulted Ceiling(s)
Walk-In Closet(s)
Wet Bar
Private Yard
Feature Descriptions
Appliances: Dishwasher, Microwave, Bar Fridge, Convection Oven, Disposal, Gas Cooktop, Gas Oven, Range Hood, Wall Oven, Water Purifier, Water Softener Owned
Days on Site: 7
Exterior: Fiber Cement, Stone
Fencimg: Split Rail
Fireplace: Family Room, Other
Flooring: Carpet, Porcelain Tile, Hardwood
Laundry: Gas Dryer Hookup, Main Level, Sink, Washer Hookup
Lot: Secluded, Wooded
Lot Dimensions: 268 FF
Other Equipment: Irrigation Equipment, Sump Pump
Parcel#: 57-04490
Parking: Attached Garage, Driveway, Garage Door Opener
Parking Notes: Attached Garage, Driveway, Garage Door Opener
Patio/Porch: Rear Patio, Covered Patio
Security: Carbon Monoxide Detector(s), Security System, Smoke Detector(s)
Sewer: Septic Tank
Special View Info: Trees/Woods
Utilities: Electricity Connected, Propane
Water: Well
Room Sizes
Breakfast Room: Level - Main
Primary Bedroom 1: Level - Main
Bedroom 2: Level - Upper
Bedroom 3: Level - Upper
Bedroom 4: Level - Upper
Bedroom 5: Level - Lower
Den: Level - Main
Dining Room: Level - Main
Family Room: Level - Main
Game Room: Level - Lower
Kitchen: Level - Main
Laundry: Level - Main
Loft: Level - Upper
Mud Room: Level - Main
Local Schools
High School: Evergreen
Middle School: Evergreen
Elementary School: Evergreen
School District: Evergreen
Listed By / Shown By
Listed By
Agency Name: The Danberry Co.
Agency Phone: 419-866-8888
Shown By
Agent Name: Darrell Blausey
Agent Phone: (419) 351-1525
Agency Title: Key Realty

Estimate Your Payment
Estimated Payment
$ 7,945.27 per month $7,551.52 Principal & Interest $0.00 Property Tax (data not provided by mls) $393.75 Homeowner's Insurance
5312 Kilburn Road | MLS# 10010765
This single family home located at 5312 Kilburn Road, Sylvania, OH 43560 is currently listed for sale with an asking price of $1,350,000. This property was built in 2019 and has 5 bedrooms and 4 full and 1 partial baths with 5619 sq. ft. Kilburn Road is located within the Evergreen school district. Search Sylvania real estate on www.darrellrealestate.com today.