
BEDS4
BATHS1 full 1 partial
SQUARE FEET1,152
MLS#297631
STATUSActive
PROPERTY TYPEResidential - Single Family
SUBDIVISIONStrathmore
Property Description
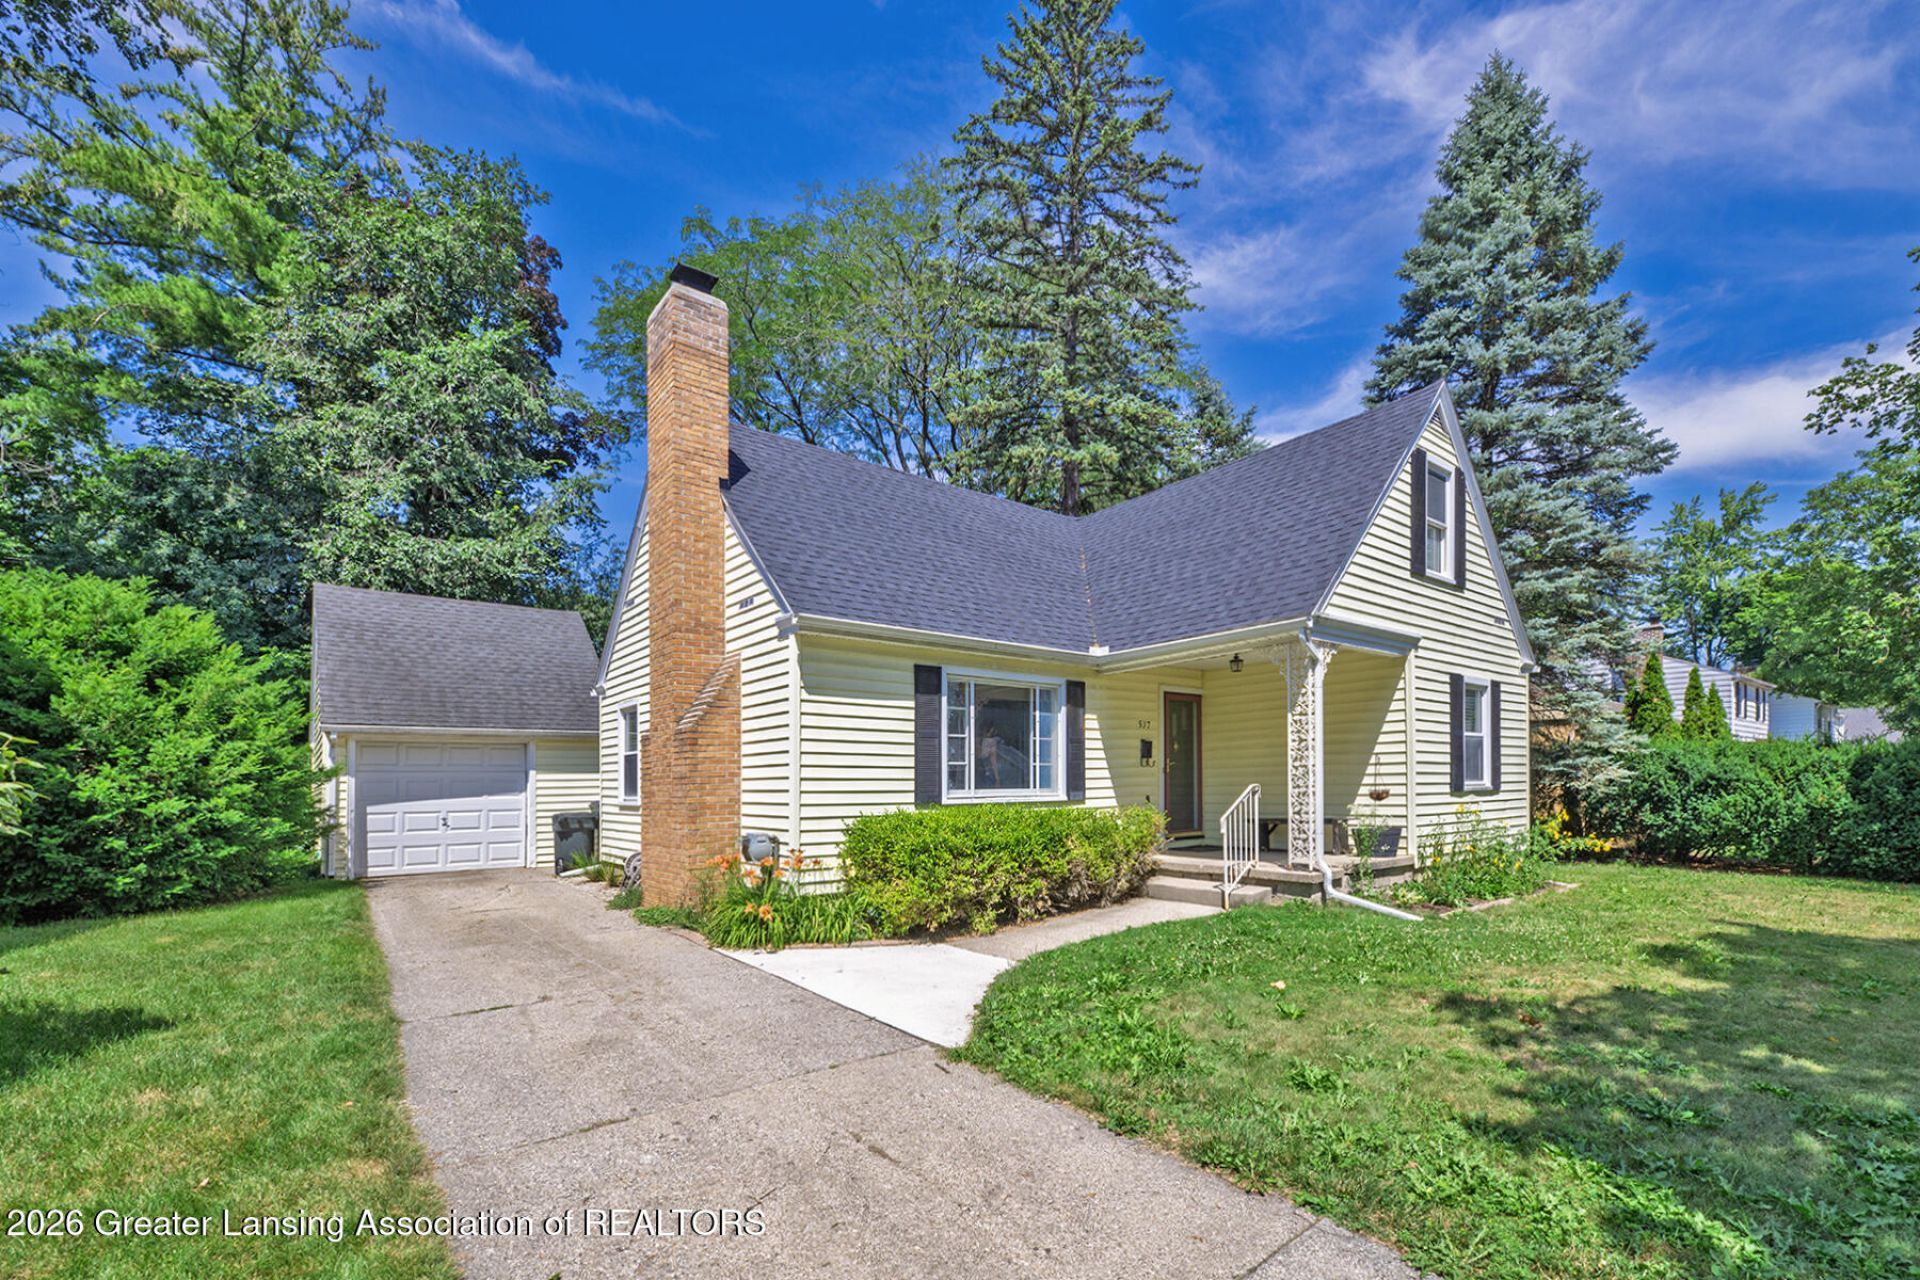
*******Welcome to 537 Gunson Street*******Fantastic value just moments from MSU and everything downtown East Lansing has to offer! Set on a tree-lined street in a neighborhood full of character, this charming four-bedroom Cape Cod offers convenient access to campus, restaurants, shopping, and entertainment. East-facing windows brighten the spacious living room, while the eat-in kitchen includes appliances. Two main-floor bedrooms and a full bath are complemented by two upstairs bedrooms and a half bath, providing flexible space for guests or a home office. Relax on the welcoming front porch or enjoy the private fenced backyard and patio. Low-maintenance vinyl siding, a newer roof, a detached garage, and generous basement storage round out this inviting East Lansing home! See today!
Property Features
Property Type: Residential - Single Family
Cooling: Central Air
Fireplaces: 1
Fuel Type: Gas
Garage: 1
Heating: Forced Air, Natural Gas
Home Style: Cape Cod
Lot Size: 0.20 Acres
Roof Type: Shingle
Stories: 2.0
Taxes: $6,153
Year Built: 1950
Feature Descriptions
Appliances: Dishwasher, Disposal, Dryer, Free-Standing Electric Range, Gas Water Heater, Refrigerator, Washer
Days on Site: 105
Exterior: Vinyl Siding
Fireplace: Living Room, Wood Burning
Interior Amenities: Bookcases, Eat-in Kitchen, Entrance Foyer, Natural Woodwork
Laundry: Electric Dryer Hookup, In Basement, Sink, Washer Hookup
Lot: Back Yard, City Lot, Front Yard, Landscaped, Near Public Transit
Lot Dimensions: 65x134
Parcel #: 33-20-02-18-214-006
Parking: Detached, Driveway, Garage, Garage Door Opener, Garage Faces Front, Storage
Patio/Porch: Covered, Front Porch, Patio
Road Frontage: City Street
Road Surface: Concrete, Paved
Security Features: Smoke Detector(s)
Sewer: Public Sewer
SQFT Total: 2074
Utilities: High Speed Internet Available, Cable Available
Water: Public
Room Sizes
Living Room: Level - First
Dining Room: Level - First
Kitchen: Level - First
Primary Bedroom: Level - Second
Bedroom 2: Level - Second
Bedroom 3: Level - First
Bedroom 4: Level - First
Listed By / Shown By
Listed By
Agency Name: RE/MAX Real Estate Professionals
Shown By
Agent Name: Darrell Blausey
Agent Phone: (419) 351-1525
Agency Title: Key Realty

Estimate Your Payment
Estimated Payment
$ 1,763.39 per month $1,188.66 Principal & Interest $512.75 Property Tax $61.98 Homeowner's Insurance
537 Gunson Street | MLS# 297631
This single family home located at 537 Gunson Street, East Lansing, MI 48823 is currently listed for sale with an asking price of $212,500. This property was built in 1950 and has 4 bedrooms and 1 full and 1 partial baths with 1152 sq. ft. Gunson Street is located in the Strathmore subdivision. Search Strathmore real estate on www.darrellrealestate.com today.