
BEDS3
BATHS2 full
SQUARE FEET1,690
MLS#1898147
STATUSPending
PROPERTY TYPEResidential - Single Family
SCHOOLFairfield
Property Description
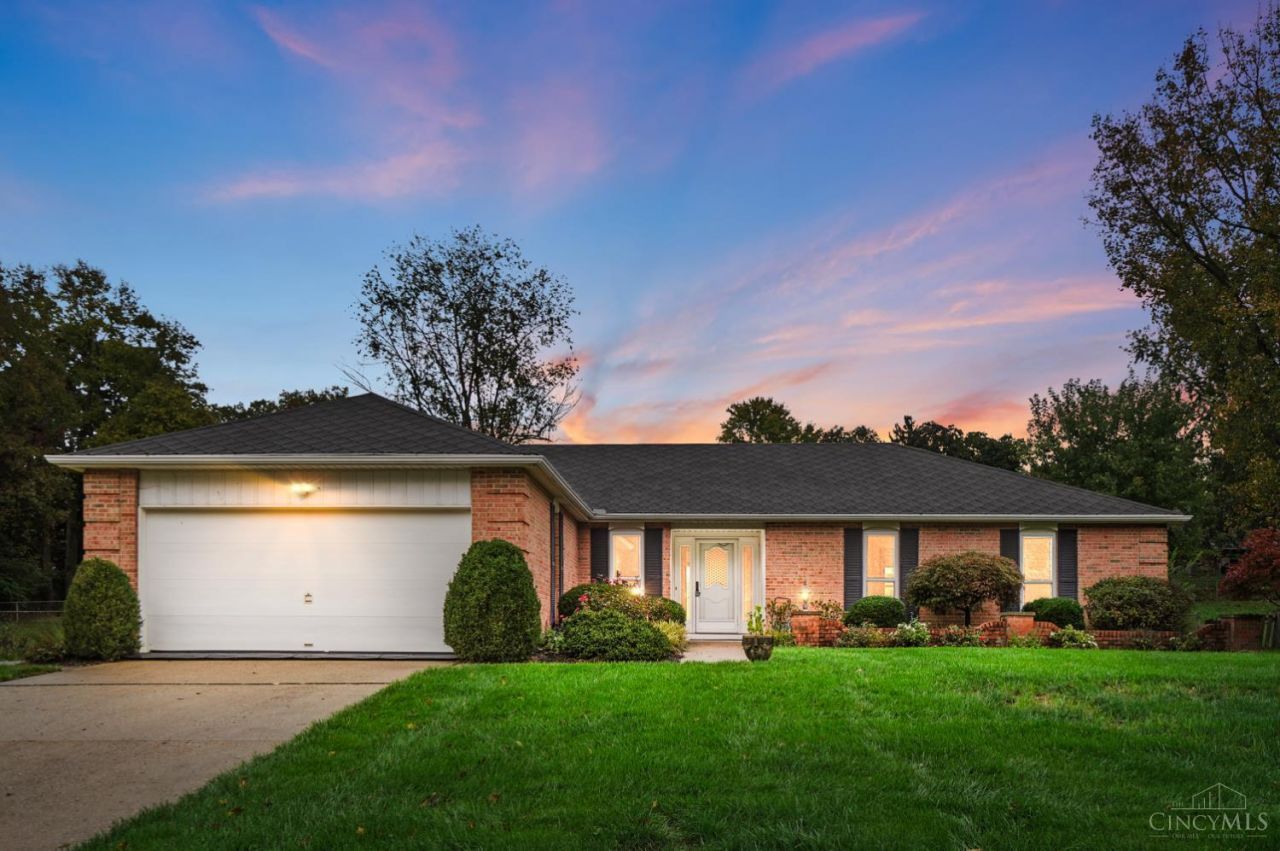
Multiples Offers. Highest and Best due by noon 10/28/26 Beautiful ranch with fantastic curb appeal, attractive landscaping, and a covered entryway! Enjoy the convenience of an elevator installed in 2024, plus a handicap-accessible ramp. Geothermal HVAC!!! Spacious living areas include a living rm with a wood-burning fireplace, family rm, dining room, and inviting four-season rm. The kitchen features wood cabinetry, stainless steel appliances, and a double-size pantry. The primary suite offers his-and-her closets and an ensuite bath with a walk-in shower updated in 2024. Fresh paint and carpet throughout most of the home. Enjoy outdoor living on the patio in the nearly fenced yard. Additional features: gutter guards, a 2025 iWave air cleaner, HVAC UV system 2022, water heater 2019, basement glass-block windows, updated circuit board HVAC and new basement stairs. Washer and dryer included. Transferable warranty from EveryDry. Allow 24 hours for response. Buyer to confirm all info.
Property Features
Property Type: Residential - Single Family
Basement: Yes
Basement: Full
Cooling: Central Air, Geothermal
Fireplaces: 1
Garage: 2
Heating: Geothermal, Heat Pump
Home Style: Ranch
Lot Size: 0.33 Acres
Roof Type: Shingle
Stories: 1.0
Taxes: $2,284
Year Built: 1976
Amenities
Elevator
Feature Descriptions
Appliances: Microwave, Oven/Range, Dishwasher, Refrigerator, Dryer, Washer, Garbage Disposal
Basement Fatures: Unfinished, Glass Block Windows
Days on Site: 7
Exterior: Brick, Vinyl Siding
Family Room: Fireplace, Wall-to-Wall Carpet
Fireplace Features: Brick, Wood
Flex Rooms: 4 Season Room
Foundation: Poured
Garage/Carport: Front, Garage Attached
Gas: None
Kitchen: Tile Floor, Wood Cabinets
Parcel #: A0700-133-000-004
Parking: On Street, Driveway
Primary Bathroom: Shower, Tile Floor
Primary Bedroom: Bath Adjoins
Rooms Total: 7
Sewer: Public Sewer
Tax Abatement: No
Water: Public
Water Heater: Electric
Window Features: Picture, Vinyl
Room Sizes
Primary Bedroom: 14 X 12 Level - 1
Bedroom 2: 11 X 8 Level - 1
Bedroom 3: 10 X 12 Level - 1
Dining Room: 11 X 12 Level - 1
Family Room: 15 X 14 Level - 1
Living Room: 17 X 12 Level - 1
Local Schools
School District: Fairfield
Listed By / Shown By
Listed By
Agency Name: Comey & Shepherd
Agent Name: Kelli Roberts
Agency Phone: 513-489-2100

Shown By
Agent Name: Darrell Blausey
Agent Phone: (419) 351-1525
Agency Title: Key Realty

Estimate Your Payment
Estimated Payment
$ 2,103.08 per month $1,817.96 Principal & Interest $190.33 Property Tax $94.79 Homeowner's Insurance
5428 Yellowstone Drive | MLS# 1898147
This single family home located at 5428 Yellowstone Drive, Fairfield, OH 45014 is currently listed for sale with an asking price of $325,000. This property was built in 1976 and has 3 bedrooms and 2 full baths with 1690 sq. ft. Yellowstone Drive is located within the Fairfield school district. Search Fairfield real estate on www.darrellrealestate.com today.