
BEDS4
BATHS2 full 1 partial
SQUARE FEET1,897
MLS#1898288
STATUSPending
PROPERTY TYPEResidential - Single Family
SCHOOLFairfield
Property Description
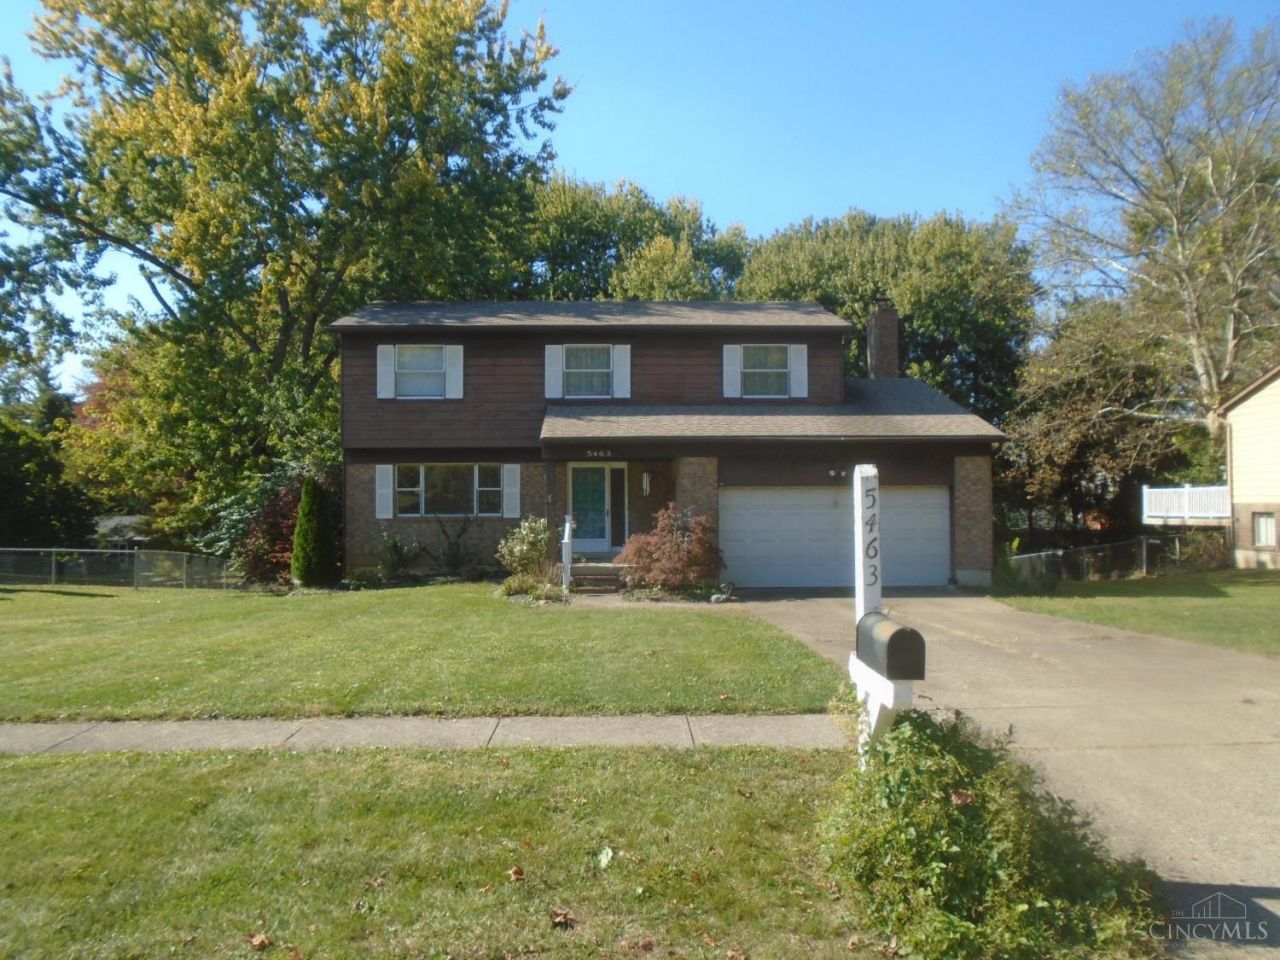
Great Opportunity in a Desirable Location! Situated on a nice lot just off Winton Rd., this home offers plenty of potential for the right buyer! With some TLC and updates, this property could become a wonderful place to call home. The rear deck has been removed and will need to be replaced. Bring your vision and personal touches to make this home your own. Convenient location and a great opportunity for buyers looking to build equity. Property is being sold AS-IS!
Property Features
Property Type: Residential - Single Family
Basement: Yes
Basement: Full
Cooling: Central Air
Fireplaces: 1
Garage: 2
Heating: Electric, Forced Air
Home Style: Colonial
Lot Size: 0.34 Acres
Roof Type: Shingle
Stories: 2.0
Taxes: $2,458
Year Built: 1975
Feature Descriptions
Access: City Street
Appliances: Microwave, Oven/Range, Dishwasher, Refrigerator
Basement Fatures: Concrete Floor, Unfinished
Days on Site: 3
Exterior: Aluminum Siding, Brick
Family Room: Fireplace, Walkout, Wall-to-Wall Carpet
Fireplace Features: Brick, Wood
Foundation: Poured
Garage/Carport: Front, Garage Attached
Gas: None
Kitchen: Pantry, Eat-In, Vinyl Floor, Wood Cabinets
Lot Dimensions: 90X149
Miscellaneous: Attic Storage
Parcel #: A0700125000040
Parking: On Street, Driveway
Primary Bathroom: Tub w/Shower
Primary Bedroom: Bath Adjoins, Walk-in Closet, Wall-to-Wall Carpet
Rooms Total: 8
Sewer: Public Sewer
Special View Info: City
SQFT Basement: 33
Tax Abatement: No
Water: Public
Water Heater: Electric
Window Features: Insulated, Vinyl/Alum Clad
Room Sizes
Primary Bedroom: 19 X 12 Level - 2
Bedroom 2: 13 X 11 Level - 2
Bedroom 3: 13 X 10 Level - 2
Bedroom 4: 12 X 9 Level - 2
Dining Room: 11 X 9 Level - 1
Entry: 12 X 6 Level - 1
Family Room: 19 X 11 Level - 1
Living Room: 15 X 12 Level - 1
Local Schools
School District: Fairfield
Listed By / Shown By
Listed By
Agency Name: Bowling & Kugler Realty
Agent Name: Donald Davis
Agency Phone: 513-844-8405

Shown By
Agent Name: Darrell Blausey
Agent Phone: (419) 351-1525
Agency Title: Key Realty

Estimate Your Payment
Estimated Payment
$ 1,705.61 per month $1,426.40 Principal & Interest $204.83 Property Tax $74.38 Homeowner's Insurance
5463 Yellowstone Drive | MLS# 1898288
This single family home located at 5463 Yellowstone Drive, Fairfield, OH 45014 is currently listed for sale with an asking price of $255,000. This property was built in 1975 and has 4 bedrooms and 2 full and 1 partial baths with 1897 sq. ft. Yellowstone Drive is located within the Fairfield school district. Search Fairfield real estate on www.darrellrealestate.com today.