
BEDS4
BATHS2 full
SQUARE FEET2,101
MLS#201843487
STATUSActive
PROPERTY TYPEResidential -
SUBDIVISIONTee Lake Shores
SCHOOLJhnsburg-lewstn
Property Description
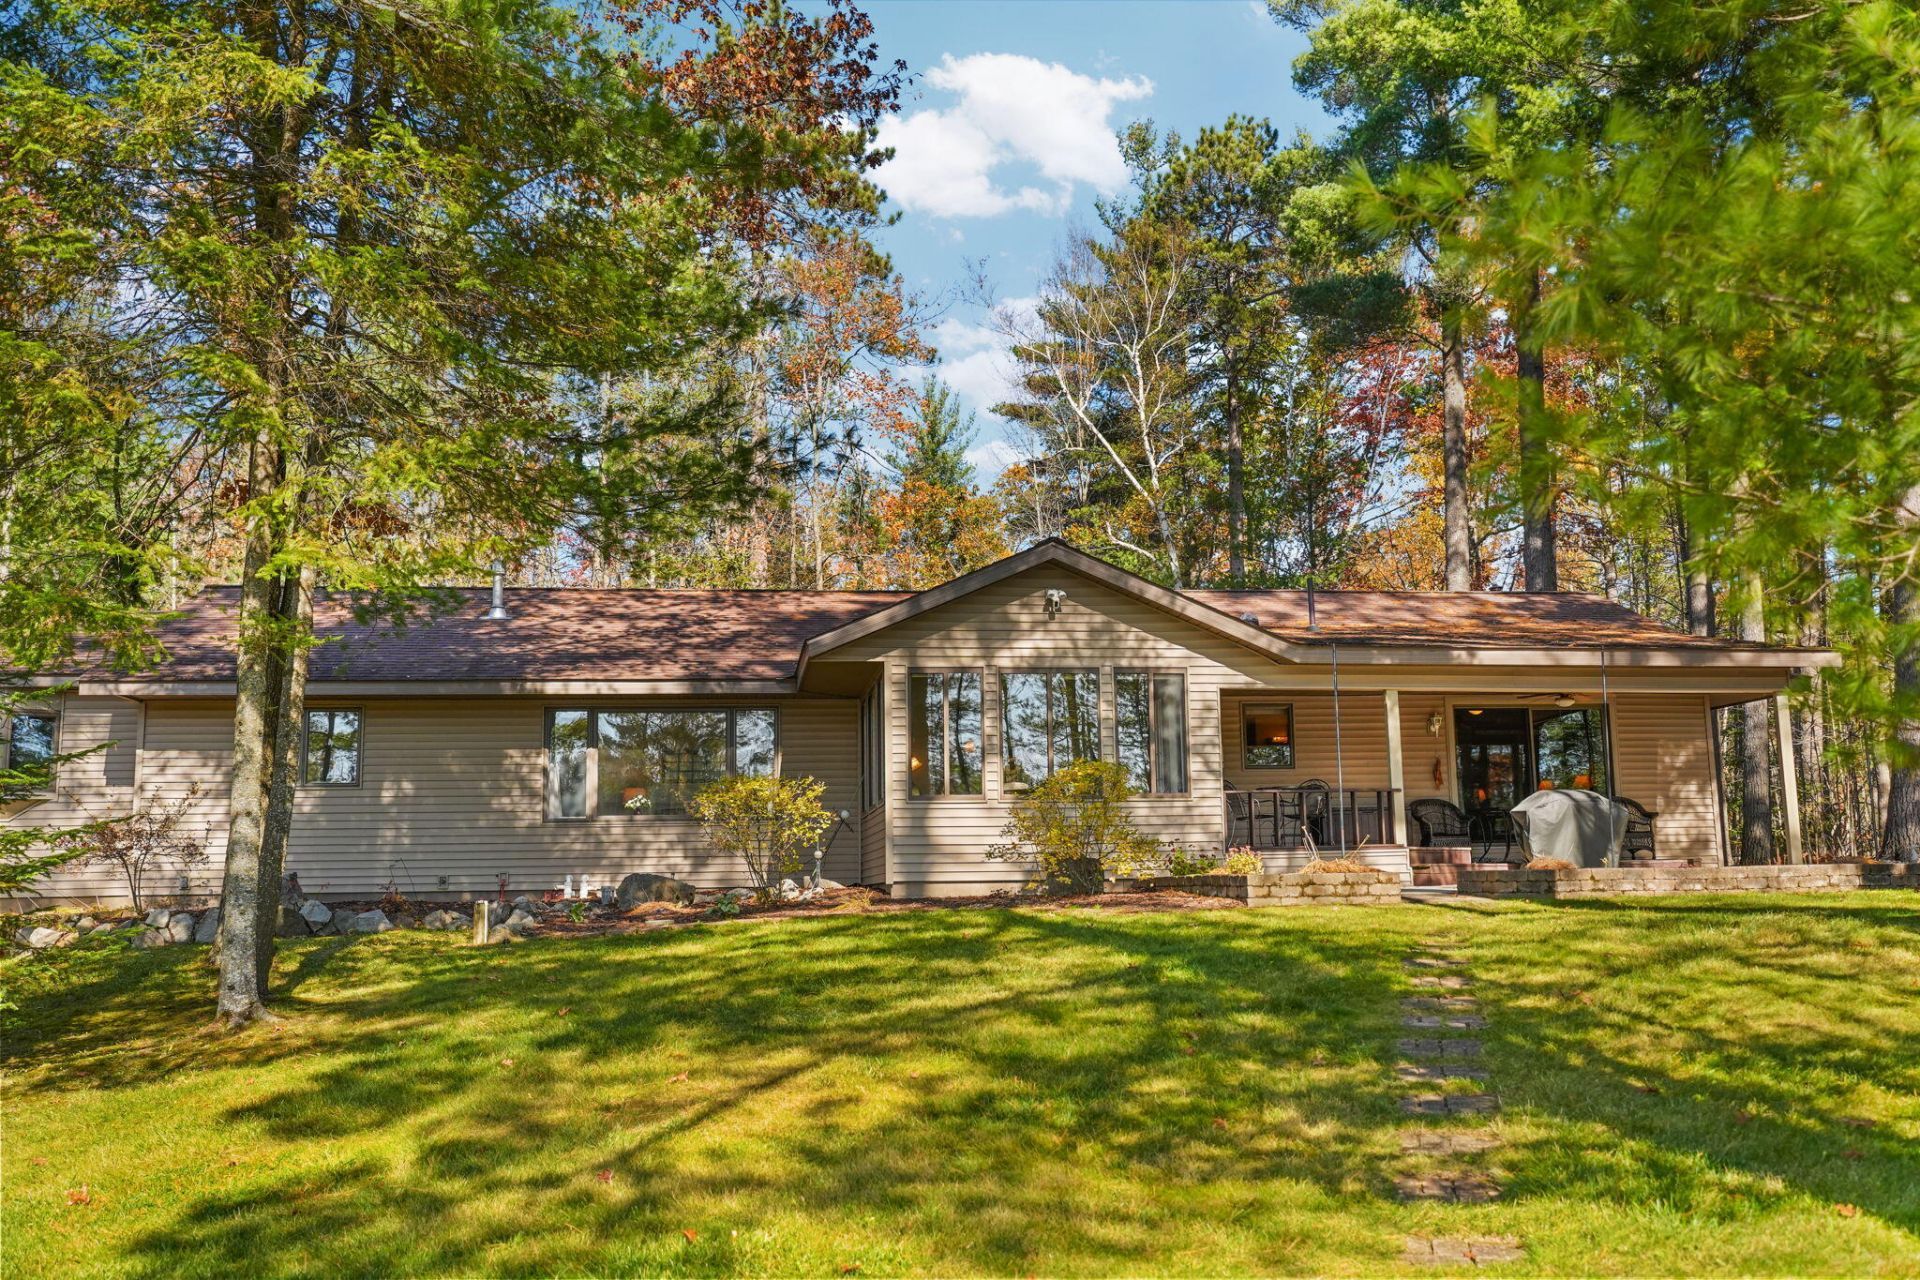
Tranquil and private setting for this 4 bed 2 bath ranch with 268 feet of frontage on All Sports Tee Lake, paved driveway and 26x34 pole barn. Tastefully remodeled home features natural gas furnace with central air, whole house Generac Generator, attached heated 2-car garage, large mud/laundry room and stunning views from the lakeside sunroom. Nicely landscaped yard with in-ground irrigation. Large primary bedroom has lakeside bay window and spacious walk-in closet. Plenty of storage options in attached garage, pole barn and 12x16 shed. Year-round lakefront home with maintenance-free exterior ready for new owners to start making memories. Schedule a private tour of this wonderful opportunity before its too late!!!
Property Features
Property Type: Residential -
Basement: None
Garage: 2 car attached
Heating: Forced Air, Natural Gas, Central Air
Home Style: Ranch
Lot Size: 144x123x300x180x544
Year Built: 1984
Amenities
Blinds
Ceiling Fan
Curtain Rods
Drapes
Vaulted Ceiling(s)
Walk-In Closet(s)
1st Flr Primary Bdrm
Tile Floor
Vaulted Ceilings
Walk - In Closet
Gas Fireplace
1st Flr Primary Bdrm
Deck
Landscaped
Natural
Patio/Porch
Pole Building
Shed
Sprinkler System
Paved Driveways
Dock
Automatic Generator
Feature Descriptions
Additional Rooms: Primary Suite, Mud Room, Sun Room
Appliances: Dishwasher, Dryer, Microwave, Refrigerator, Range/Oven, Washer
Body of Water: Tee Lake
Date active: 2026-10-21
Days on Site: 3
Exterior: Vinyl
Financing Available: Cash, Conventional Mortgage
Fireplace: Gas
Fireplace Y/N: Yes
Flooring: Tile
Foundation: Crawl
Frontage Type: All-Sport
Heating Y/N: Yes
Laundry: Main Level
Lot Dimensions: 144x123x300x180x544
Mineral Rights: Unknown
Parcel Number: 005-560-063-00
Road Surface: Paved, Maintained
Sewer: Septic Tank
SQFT Above Grade: 2101
Water: Well
Waterfront: Yes
Year Remodeled: 20202021
Room Sizes
Bathroom 1: 7.5 X 10.10 Level - 1st
Bathroom 2: 9.6 X 7.4 Level - 1st
Bedroom 1: 15.7 X 16.11 Level - 1st
Bedroom 2: 12.8 X 10.10 Level - 1st
Bedroom 3: 12.2 X 9.10 Level - 1st
Bedroom 4: 16.10 X 11.9 Level - 1st
Dining Room: 9.10 X 13.9 Level - 1st
Family Room: 11.7 X 11.11 Level - 1st
Kitchen: 10.1 X 11.2 Level - 1st
Living Room: 20.2 X 13.8 Level - 1st
Other Room 1: 11.74 X 11.11 Level - 1st
Utility Room: 27.7 X 6.9 Level - 1st
Local Schools
School District: Jhnsburg-lewstn
Listed By / Shown By
Listed By
Agency Name: smith realty GROUP
Agency Phone: 989-732-2477
Shown By
Agent Name: Darrell Blausey
Agent Phone: (419) 351-1525
Agency Title: Key Realty

Estimate Your Payment
Estimated Payment
$ 3,678.36 per month $3,496.07 Principal & Interest $0.00 Property Tax (data not provided by mls) $182.29 Homeowner's Insurance
5477 W Vacationland Drive | MLS# 201843487
This home located at 5477 W Vacationland Drive, Lewiston, MI 49756 is currently listed for sale with an asking price of $625,000. This property was built in 1984 and has 4 bedrooms and 2 full baths with 2101 sq. ft. W Vacationland Drive is located in the Tee Lake Shores subdivision within the Jhnsburg-lewstn school district. Search Tee Lake Shores real estate on www.darrellrealestate.com today.