
BEDS3
BATHS1 full 3 partial
SQUARE FEET2,296
MLS#1898580
STATUSActive
PROPERTY TYPEResidential - Single Family
SCHOOLCincinnati
Property Description
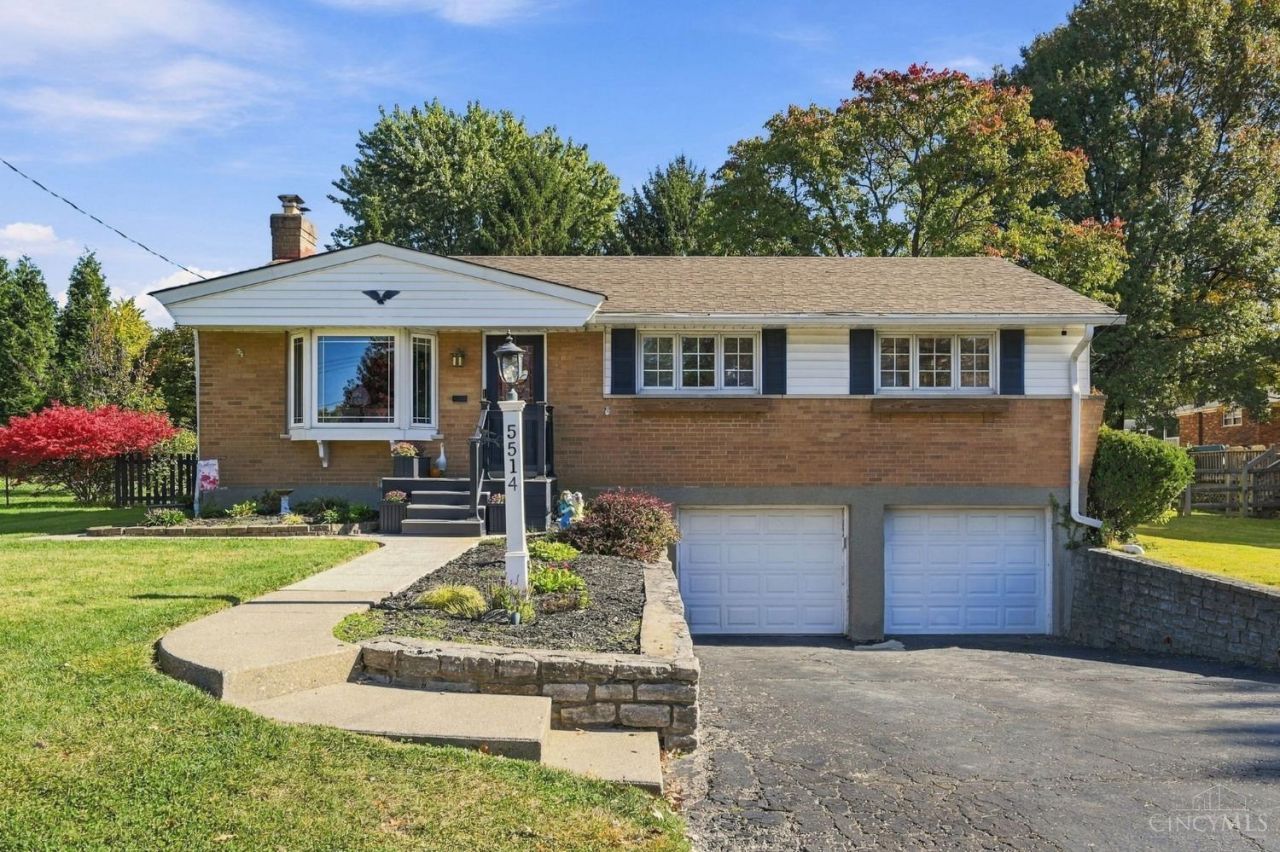
Welcome home to this beautifully updated brick ranch in a desirable neighborhood! The refreshed kitchen features updated cabinetry, granite countertops & stainless steel appliances, complemented by oak hardwood floors and updated main-level baths. The spacious family room offers a cozy gas fireplace, recessed lighting & updated carpeting, while the finished lower-level rec room provides extra space to entertain or unwind. Enjoy the freshly painted deck overlooking the fenced backyard! Major improvements include a dimensional shingle roof, bay & rear family room windows (2020), sliding door & gutters (2020), updated electrical panel & service (2019), new sewer line (2018), sump pump (2020), new AC (2019) & bathroom renovation (2020). Additional highlights include a 2-car garage and a Vivint security camera system that conveys. Classic charm, thoughtful updates & flexible living space make this a wonderful place to call home!
Property Features
Property Type: Residential - Single Family
Basement: Yes
Basement: Partial
Cooling: Central Air
Fireplaces: 1
Garage: 2
Heating: Forced Air, Gas
Home Style: Ranch
Lot Size: 0.29 Acres
Roof Type: Shingle
Stories: 1.0
Taxes: $4,806
Year Built: 1958
Feature Descriptions
Appliances: Oven/Range, Dishwasher, Refrigerator, Trash Compactor
Basement Fatures: Finished - Full, Walkout
Exterior: Brick
Family Room: Closet, Fireplace, Walkout, Wall-to-Wall Carpet
Fireplace Features: Stone, Gas
Foundation: Poured
Garage/Carport: Built in, Oversized, Front, Garage Attached
Gas: Natural
Kitchen: Marble/Granite/Slate, Pantry, Eat-In
Lot Dimensions: 66x159
Parcel #: 550-0143-0152-00
Parking: Driveway
Primary Bathroom: Tub w/Shower
Primary Bedroom: Bath Adjoins, Wood Floor
Rooms Total: 7
Sewer: Public Sewer
SQFT Basement: 1276
Tax Abatement: No
Water: Public
Water Heater: Gas
Window Features: Bay/Bow, Casement, Wood
Room Sizes
Primary Bedroom: 13 X 11 Level - 1
Bedroom 2: 12 X 11 Level - 1
Bedroom 3: 11 X 9 Level - Lower
Dining Room: 11 X 10 Level - 1
Family Room: 15 X 20 Level - 1
Living Room: 17 X 15 Level - 1
Local Schools
School District: Cincinnati
Listed By / Shown By
Listed By
Agency Name: Coldwell Banker Realty
Agent Name: Julie Rose
Agency Phone: 513-922-9400

Shown By
Agent Name: Darrell Blausey
Agent Phone: (419) 351-1525
Agency Title: Key Realty

Estimate Your Payment
Estimated Payment
$ 2,077.83 per month $1,594.21 Principal & Interest $400.50 Property Tax $83.13 Homeowner's Insurance
5514 Sidney Road | MLS# 1898580
This single family home located at 5514 Sidney Road, Green Township, OH 45238 is currently listed for sale with an asking price of $285,000. This property was built in 1958 and has 3 bedrooms and 1 full and 3 partial baths with 2296 sq. ft. Sidney Road is located within the Cincinnati school district. Search Green Township real estate on www.darrellrealestate.com today.