
BEDS4
BATHS2 full 1 partial
SQUARE FEET2,571
MLS#965156
STATUSActive
PROPERTY TYPEResidential - Single Family
SUBDIVISIONOrchard Valley Sec Five
SCHOOLMilford
Property Description
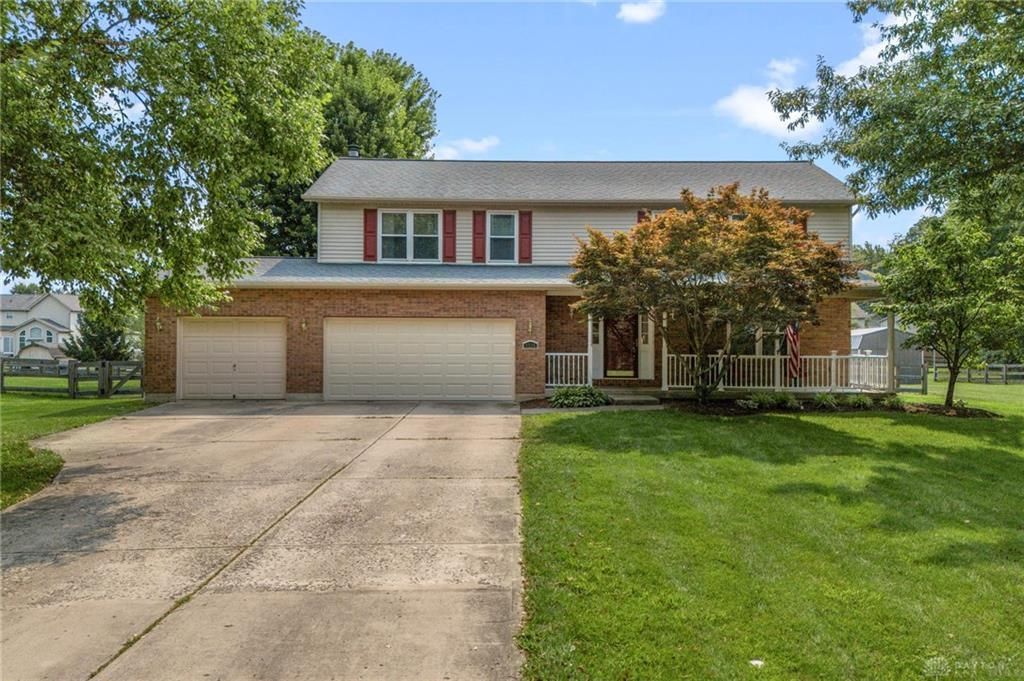
Nestled on a quiet cul-de-sac in Milford, this updated 4-bedroom, 2.5-bath home offers peace-of-mind mechanics, including a newer roof, HVAC, and windows! The main level features a beautifully updated kitchen highlighted by quartz countertops and a classic tile backsplash. Step out onto the large back deckideal for outdoor dining and entertaining in a serene setting. Upstairs, the primary suite includes an adjoining full bath and large walk in closet, while three additional spacious bedrooms share an updated full hall bath. Located in the Milford Exempted Village School District, with quick access to historic Downtown Milford shopping, dining, parks, and major commuter routes. Schedule your private showing today!
Property Features
Property Type: Residential - Single Family
Basement: Yes
Cooling: Central
Garage: 3 car attached
Heating: Forced Air, Natural Gas
Lot Size: 0.46 Acres
Stories: 2.0
Taxes: $5,551
Year Built: 1996
Feature Descriptions
Appliance Features: Dishwasher, Garbage Disposal, Microwave, Range, Refrigerator
Basement Features: Full, Unfinished
Exterior: Brick, Vinyl
Garage Features: 3 Car, Attached
Lot Dimensions: 100x200
Room Sizes
Entry Room: 8 X 10 Level - Main
Living Room: 11 X 12 Level - Main
Dining Room: 13 X 10 Level - Main
Kitchen: 12 X 13 Level - Main
Breakfast Room: 15 X 10 Level - Main
Family Room: 17 X 15 Level - Main
Laundry: 11 X 5 Level - Main
Primary Bedroom: 19 X 16 Level - Second
Bedroom: 15 X 11 Level - Second
Bedroom: 16 X 10 Level - Second
Bedroom: 11 X 12 Level - Second
Local Schools
School District: Milford
Listed By / Shown By
Listed By
Agency Name: Coldwell Banker Heritage
Agency Phone: (937) 434-7600
Shown By
Agent Name: Darrell Blausey
Agent Phone: (419) 351-1525
Agency Title: Key Realty

Estimate Your Payment
Estimated Payment
$ 3,286.98 per month $2,684.42 Principal & Interest $462.58 Property Tax $139.97 Homeowner's Insurance
5525 Scarlet Maple Court | MLS# 965156
This single family home located at 5525 Scarlet Maple Court, Milford, OH 45150 is currently listed for sale with an asking price of $479,900. This property was built in 1996 and has 4 bedrooms and 2 full and 1 partial baths with 2571 sq. ft. Scarlet Maple Court is located in the Orchard Valley Sec Five subdivision within the Milford school district. Search Orchard Valley Sec Five real estate on www.darrellrealestate.com today.