
BEDS4
BATHS2 full 1 partial
SQUARE FEET1,968
MLS#1898818
STATUSActive
PROPERTY TYPEResidential - Single Family
SCHOOLClermont Northeaster
Property Description
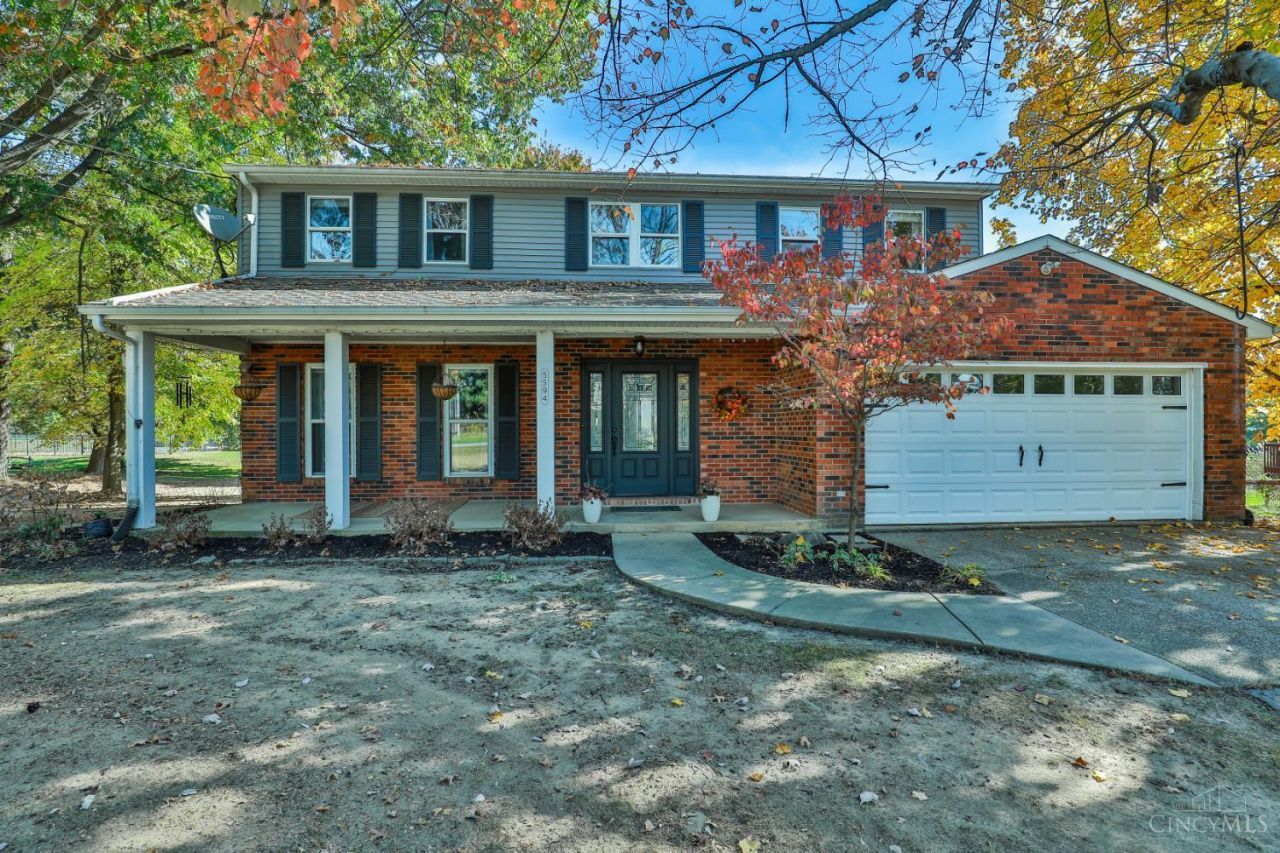
Discover a rare find in Milford! Situated on 1.04 peaceful acres in Stonelick Township and the Clermont Northeastern School District, this beautifully maintained 4-bedroom, 2.5-bath home offers privacy, mature trees, and picturesque views on a quiet street. Enjoy the welcoming covered front porch, spacious bedrooms, updated baths, and generous primary suite with walk-in closet and a heated bathroom floor. The family room features a cozy fireplace, while second-floor laundry and an additional basement washer and dryer add convenience. Step outside to the patio and saltwater inground pool, perfect for summer entertaining, relaxing and making memories! The basement offers ample storage and future finishing potential, plus an attached 2-car garage. Updates include HVAC (2025), sump pump and pool pump (2026), pool liner (2024), siding (2023), and roof (2019). Come and see everything this beautiful property has to offer both inside and out and make it your home!
Property Features
Property Type: Residential - Single Family
Basement: Yes
Basement: Full
Cooling: Ceiling Fans, Central Air
Fenced: Yes
Fireplaces: 1
Garage: 2
Heating: Electric, Propane, Forced Air
Home Style: Colonial, Traditional
Lot Size: 1.04 Acres
Roof Type: Shingle
Stories: 2.0
Taxes: $3,090
Year Built: 1979
Amenities
Heated Floors
Feature Descriptions
Access: County Road
Appliances: Built-In Oven, Microwave, Oven/Range, Dishwasher, Refrigerator, Dryer, Electric Cooktop, Washer, Garbage Disposal
Basement Fatures: Concrete Floor, Unfinished, Glass Block Windows
Exterior: Brick, Vinyl Siding
Family Room: Fireplace, Walkout, Window Treatment
Fencing: Invisible, Metal, Wrought Iron
Fireplace Features: Brick, Gas
Foundation: Poured
Garage/Carport: Built in, Oversized, Front, Garage Attached
Gas: Propane
Kitchen: Pantry, Window Treatment, Wood Cabinets, LVF Luxury Vinyl Floor
Mechanical Systems: Sump Pump, Garage Door Opener
Other Structures: Shed
Parcel #: 302906C037
Parking: Asphalt, Driveway
Primary Bathroom: Built-In Shower Seat, Shower, Double Vanity, Tile Floor, Heated Floors, Window Treatment
Primary Bedroom: Bath Adjoins, Custom Closet Organizer, Walk-in Closet, Wall-to-Wall Carpet, Window Treatments
Rooms Total: 9
Sewer: Aerobic Septic
Special View Info: Pool, Woods
SQFT Basement: 984
Swimming Pool: Yes
Swimming Pool: Above Ground, Lighting, Safety Cover, Salt Water, Fenced, In-Ground, Vinyl
Tax Abatement: No
Water: Public
Water Heater: Electric
Window Features: Slider, Double Hung
Room Sizes
Primary Bedroom: 17 X 12 Level - 2
Bedroom 2: 13 X 12 Level - 2
Bedroom 3: 12 X 11 Level - 2
Bedroom 4: 11 X 10 Level - 2
Dining Room: 11 X 12 Level - 1
Entry: 17 X 11 Level - 1
Family Room: 18 X 13 Level - 1
Living Room: 16 X 13 Level - 1
Local Schools
School District: Clermont Northeaster
Listed By / Shown By
Listed By
Agency Name: eXp Realty
Agent Name: Kristine West-Kahl
Agency Phone: 8662124991

Shown By
Agent Name: Darrell Blausey
Agent Phone: (419) 351-1525
Agency Title: Key Realty

Estimate Your Payment
Estimated Payment
$ 2,900.04 per month $2,511.58 Principal & Interest $257.50 Property Tax $130.96 Homeowner's Insurance
5594 Wild Rose Lane | MLS# 1898818
This single family home located at 5594 Wild Rose Lane, Stonelick Township, OH 45150 is currently listed for sale with an asking price of $449,000. This property was built in 1979 and has 4 bedrooms and 2 full and 1 partial baths with 1968 sq. ft. Wild Rose Lane is located within the Clermont Northeaster school district. Search Stonelick Township real estate on www.darrellrealestate.com today.