
BEDS5
BATHS3.1
SQUARE FEET3,676
MLS#1948555
STATUSNew
PROPERTY TYPEResidential - Single Family
SUBDIVISIONMI
SCHOOLCentral Lake Public Schools
Property Description
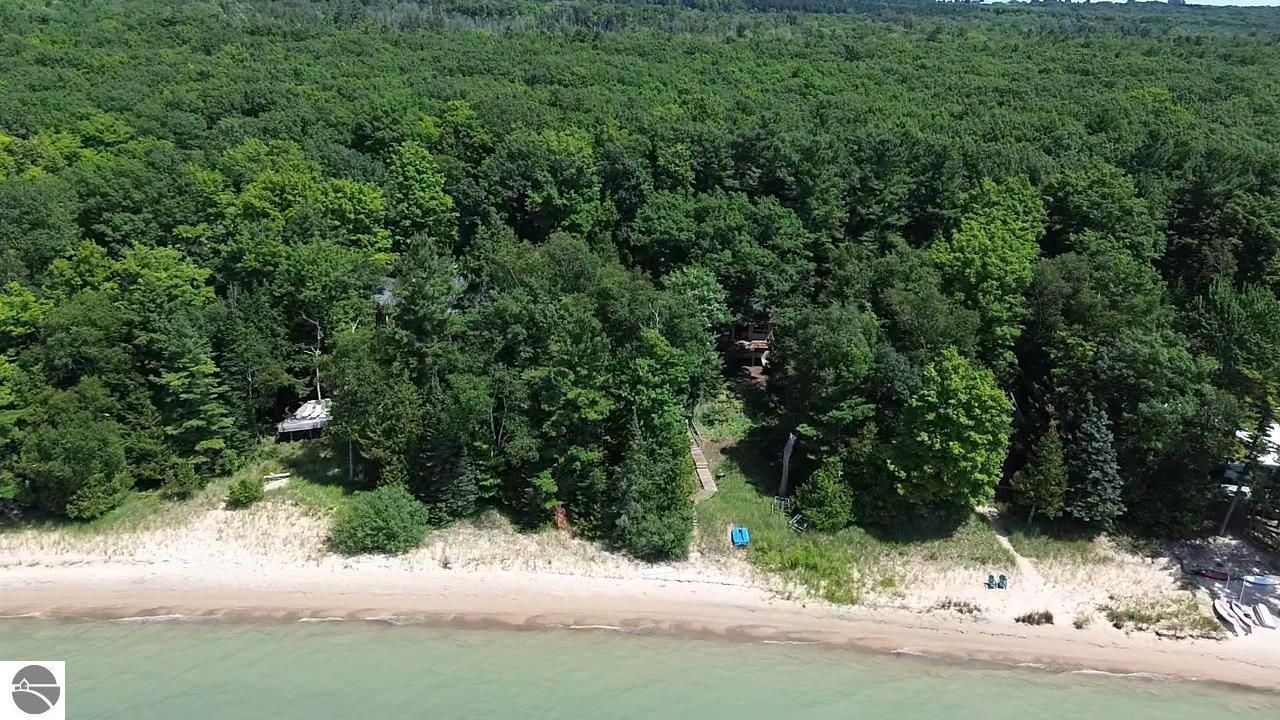
100â?? SUGAR SAND BEACH on Grand Traverse Bay will be your up north playground or year around family home. A large foyer greets you as you enter the home. The great room is enhanced by a stone fireplace; vaulted ceilings; a skylight for natural light; and hardwood floors. Updated kitchen with contemporary lighting, white cabinetry, stainless appliances, large island with seating, skylight and more. The large dining room offers gorgeous views and leads to the spacious deck. Entertaining will be a breeze with seamless indoor to outdoor areas for family and friends to gather. Get ready for family game nights in the lower-level walkout with family room a brick surround with fireplace, plenty of built-ins and more. With 5 bedrooms and 3 ½ baths, there is plenty of room for family and friends to visit. The kids and grandkids will love the bunk room with built-in beds. Plenty of storage with a 2-car detached garage plus a garden storage shed. The private wooded setting provides the privacy you seek. Imagine taking a morning swim in the clear blue water or feeling the sand between your toes while you relax on your beach with a good book. At the end of the day get ready for a glorious sunset while skipping stones with your kids and grandchildren. This is the home you have been waiting for on Grand Traverse Bay.
Property Features
Property Type: Residential - Single Family
Basement: Walkout
Home Style: Ranch, Ranch
Lot Size: 1.17 Acres
Roof Type: Asphalt
Year Built: 1981
Feature Descriptions
Above Ground Finished SQFT: 2486
Appliance(s)/Equipment: Refrigerator, Oven/Range, Washer, Dryer
Body of Water: Grand Traverse Bay
Construction: Brick
Exterior: Bay View, Multi-Level Decking, Patio
Garage/Parking: Detached
Heating/Cooling: Baseboard
Heating/Cooling Source: Propane
Interior: Jetted Tub, Skylights, Cathedral Ceilings, Foyer Entrance, Pantry, Island Kitchen
Lot: Subdivision
Lot Dimensions: 100x521x102x498
Outbuilding(s): Yes
Outbuilding(s): Garden/Storage Shed
Road: Gravel
Sewer: Private Septic
Water: Private Well
Water Features: Priv Frontage (Wtr Side), All Sports, Water View, Sandy Bottom, Great Lake, Bay View
Waterfront Footage: 100
Waterfront Type: Yes
Room Sizes
Primary Bedroom: 16'4"x18'3" Level - Main Floor
Bedroom 2: 15'11x10'4" Level - Main Floor
Bedroom 3: 15'10x11'9" Level - Main Floor
Bedroom 4: 16'x14'3 Level - Lower Floor
Dining Room: 16'4"x13'9" Level - Main Floor
Family Room: 16'4"x34'5" Level - Lower Floor
Kitchen: 15'9"x18'9" Level - Main Floor
Living Room: 16'6"x20'4" Level - Main Floor
Local Schools
School District: Central Lake Public Schools
Listed By / Shown By
Listed By
Agency Name: REMAX Of Elk Rapids
Agency Phone: 231-264-5400
Shown By
Agent Name: Darrell Blausey
Agent Phone: (419) 351-1525
Agency Title: Key Realty

Estimate Your Payment
Estimated Payment
$ 10,446.55 per month $9,928.85 Principal & Interest $0.00 Property Tax (data not provided by mls) $517.71 Homeowner's Insurance
5611 Bayshore Drive | MLS# 1948555
This single family home located at 5611 Bayshore Drive, Kewadin, MI 49648 is currently listed for sale with an asking price of $1,775,000. This property was built in 1981 and has 5 bedrooms with 3676 sq. ft. Bayshore Drive is located in the MI subdivision within the Central Lake Public Schools school district. Search MI real estate on www.darrellrealestate.com today.