
BEDS3
BATHS2 full
SQUARE FEET2,181
MLS#1898425
STATUSPending
PROPERTY TYPEResidential - Single Family
SCHOOLNorthwest
Property Description
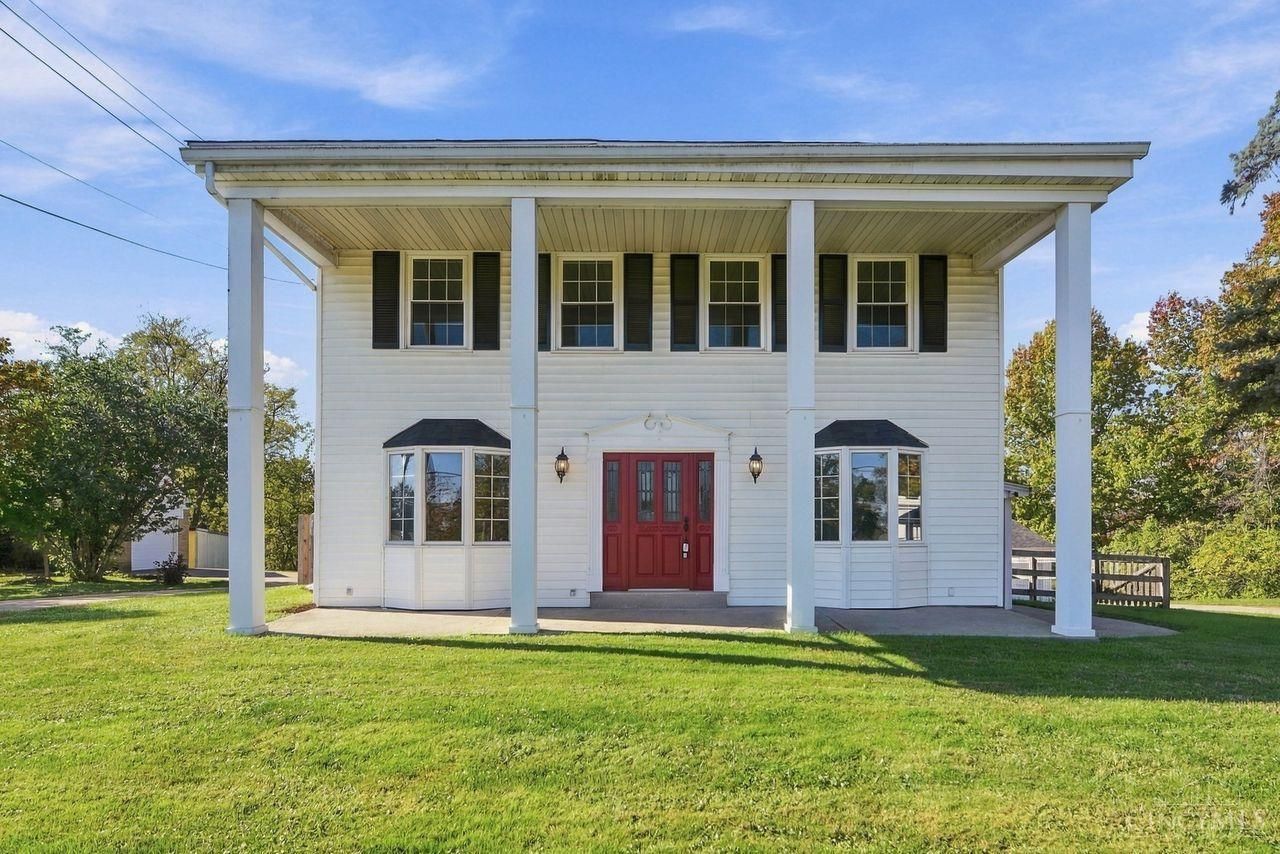
From the moment you arrive, this 3-bedroom, 2-full-bath home makes an impression with its welcoming covered front porch and classic curb appeal. Inside, hardwood floors, exposed wood ceiling beams and a beautiful brick fireplace give the spacious living room so much character. The kitchen features white cabinetry, ample counter space and room for a dining table. The primary bedroom offers its own full bath and walk-in closet. Outside, the huge covered patio is an incredible extension of the home, overlooking a fenced backyard with plenty of room to enjoy. Situated on two parcels totaling approximately one acre, the property also features a large detached 4 car garage with additional workspace. Major updates include roof (2021), AC (2021), water heater (2021) and basement drainage improvements (2024). A home with character, space and an outdoor setting that's hard to find! Sale includes 5671 & 5679 West Fork Rd.
Property Features
Property Type: Residential - Single Family
Basement: Yes
Basement: Full
Cooling: Central Air
Fireplaces: 1
Garage: 4
Heating: Forced Air, Gas
Home Style: Farmhouse
Lot Size: 1.05 Acres
Roof Type: Shingle
Stories: 2.0
Taxes: $5,262
Year Built: 1865
Amenities
Beam Ceiling
Feature Descriptions
Access: City Street
Appliances: Microwave, Oven/Range, Dishwasher, Refrigerator, Electric Cooktop
Basement Fatures: Concrete Floor, Unfinished, Walkout
Days on Site: 2
Exterior: Vinyl Siding
Fencing: Wood
Fireplace Features: Insert, Brick, Wood
Foundation: Stone
Garage/Carport: Garage Detached
Gas: Natural
Kitchen: Pantry, Laminate Floor, Wood Cabinets
Lot Dimensions: 180x351
Parcel #: 550-0203-0033-00
Parking: Off Street, Driveway
Primary Bathroom: Shower
Primary Bedroom: Bath Adjoins, Walk-in Closet, Wall-to-Wall Carpet
Rooms Total: 7
Sewer: Aerobic Septic
SQFT Basement: 1201
Tax Abatement: No
Water: Public
Water Heater: Gas
Window Features: Vinyl
Room Sizes
Primary Bedroom: 15 X 14 Level - 2
Bedroom 2: 12 X 10 Level - 2
Bedroom 3: 13 X 13 Level - 2
Dining Room: 16 X 10 Level - 1
Living Room: 29 X 15 Level - 1
Laundry Room: 16 X 8 Level - Lower
Study/Den: 12 X 10 Level - 1
Local Schools
School District: Northwest
Listed By / Shown By
Listed By
Agency Name: Coldwell Banker Realty
Agent Name: Leah Slicer
Agency Phone: 513-922-9400

Shown By
Agent Name: Darrell Blausey
Agent Phone: (419) 351-1525
Agency Title: Key Realty

Estimate Your Payment
Estimated Payment
$ 2,315.94 per month $1,784.40 Principal & Interest $438.50 Property Tax $93.04 Homeowner's Insurance
5671 West Fork Road | MLS# 1898425
This single family home located at 5671 West Fork Road, Green Township, OH 45247 is currently listed for sale with an asking price of $319,000. This property was built in 1865 and has 3 bedrooms and 2 full baths with 2181 sq. ft. West Fork Road is located within the Northwest school district. Search Green Township real estate on www.darrellrealestate.com today.