
BEDS4
BATHS2 full
SQUARE FEET1,900
MLS#312045
STATUSActive
PROPERTY TYPEResidential - Single Family
SCHOOLParkway
Property Description
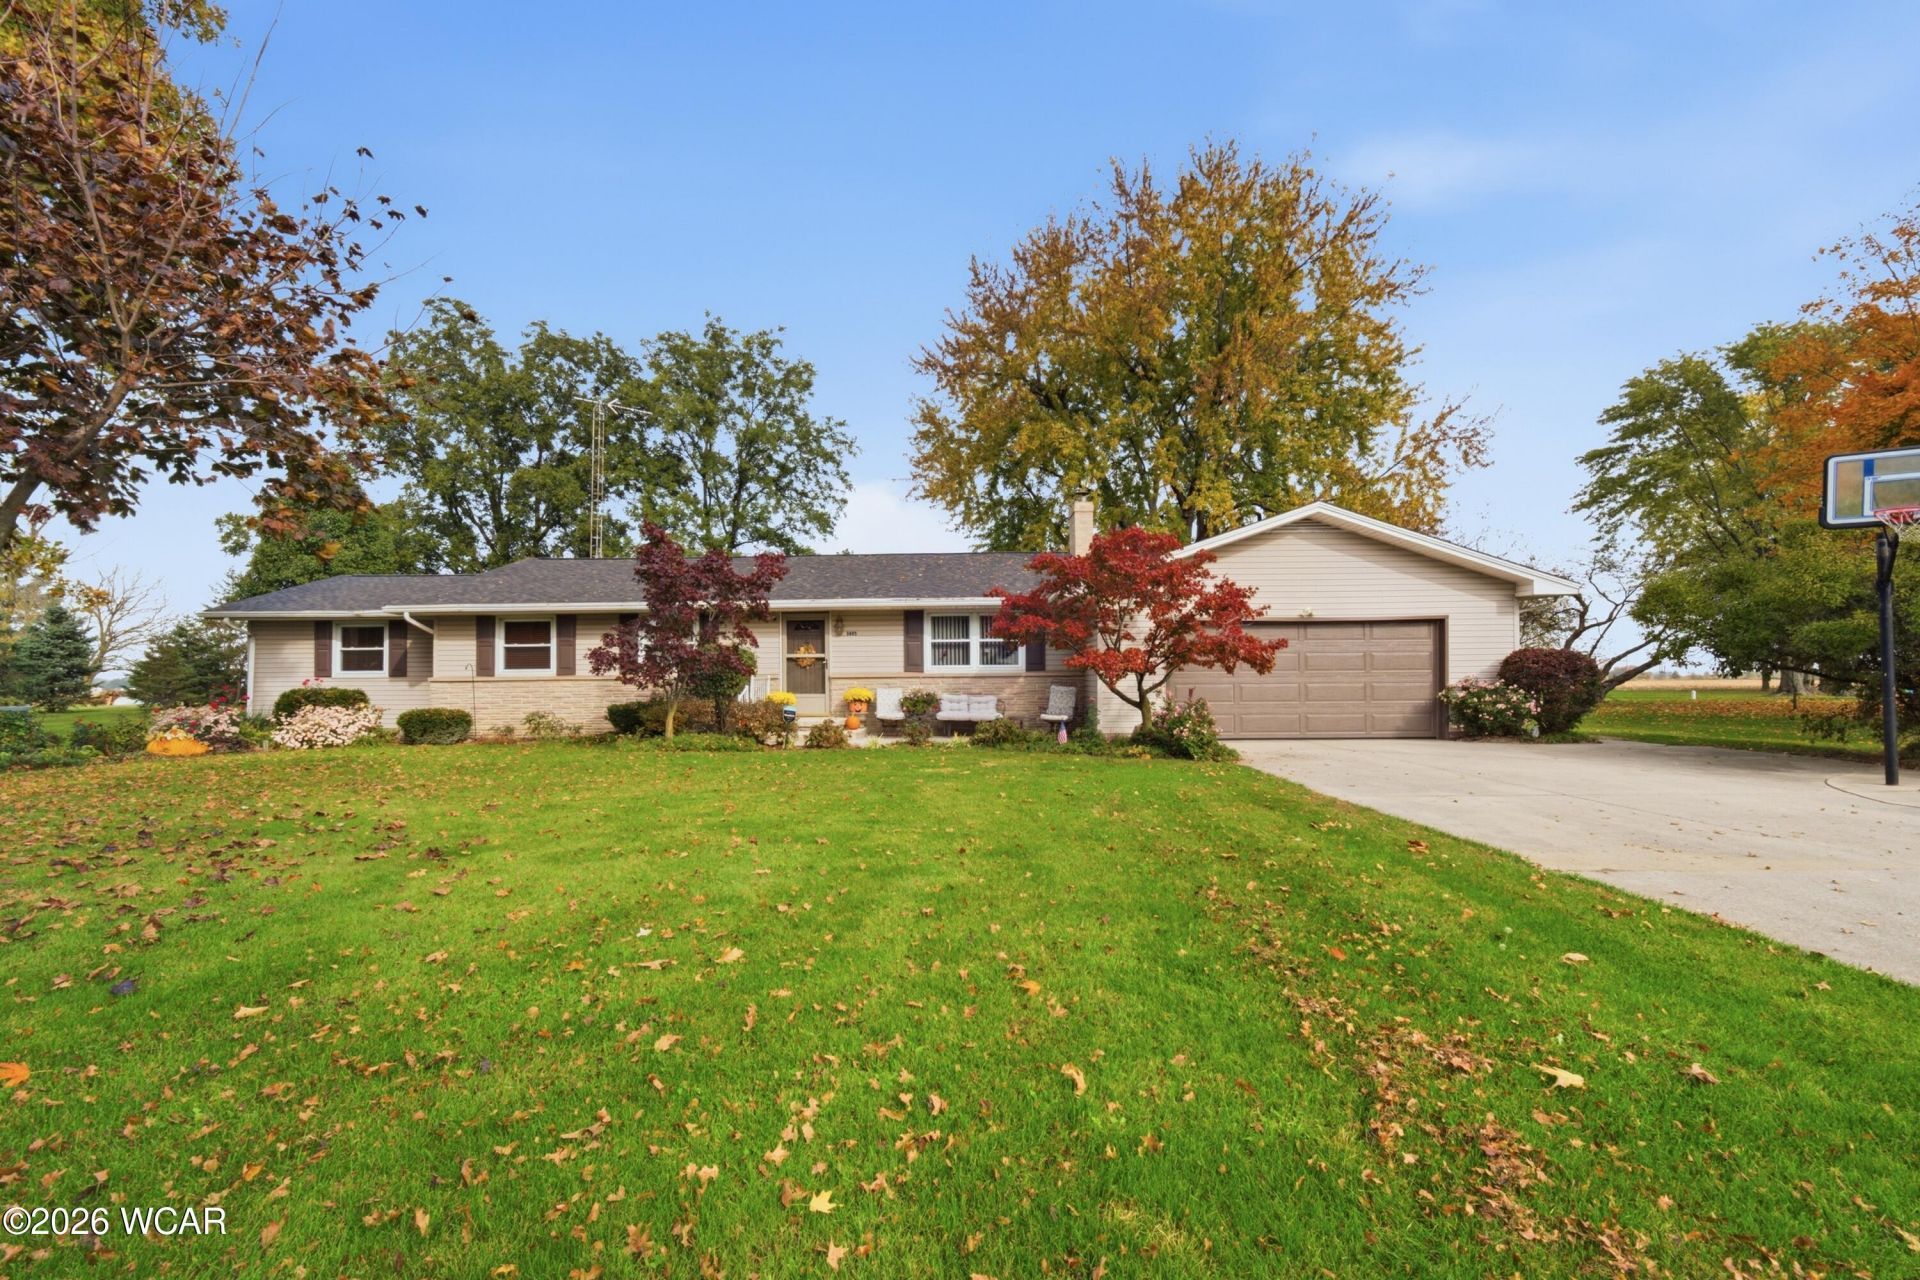
Welcome to this substantially updated ranch home located on a tree-studded lot in the country, situated withing the Parkway school district. Inside, youll find four spacious bedrooms, two full bathrooms and two expansive living spaces featuring vaulted cathedral ceilings. The kitchen boasts classic oak cabinets paired with granite countertops, while the main living area centers around a wood-burning fireplace insert. Step into the sunroom to take in stunning , uninterrupted views of the backyard and adjacent farm fields.
Property Features
Property Type: Residential - Single Family
Cooling: Central Air
Garage: 2 car attached
Heating: Heat Pump
Home Style: Ranch
Lot Size: 2.00 Acres
Taxes: $2,603
Year Built: 1975
Feature Descriptions
Additional Structures: Outbuilding
Appliances: Dishwasher, Water Softener Owned, Electric Water Heater, Refrigerator, Range
Days on Site: 4
Dining Room: Family/Dining Room Combo, Breakfast Nook
Exterior: Stone, Vinyl Siding
Flooring: Carpet, Vinyl
Foundation: Crawl Space
Interior: Cathedral Ceiling(s)
lot features: Level, Shaded Lot
Parcel #: 250013000000 - 250009000200 2 parcels
Parking: Attached, Garage Door Opener
Rooms Total: 6
Sewer: Public Sewer
Water: Well
Room Sizes
Sunroom: 11.00 X 14.00
Bedroom 1: 9.00 X 11.00
Family Room: 12.00 X 16.00
Bedroom 2: 16.00 X 16.00
Bedroom 3: 11.00 X 11.00
Bedroom 4: 11.00 X 12.00
Living Room: 15.00 X 15.00
Kitchen: 13.00 X 12.00
Laundry: 6.00 X 10.00
Dining Room: 15.00 X 12.00
Other Room: 6.00 X 8.00
Other Room: 23.00 X 12.00
Local Schools
School District: Parkway
Listed By / Shown By
Listed By
Agency Name: Bee Gee Realty & Auction Company
Agent Name: Robert Gamble
Agency Phone: (419) 238-5555

Shown By
Agent Name: Darrell Blausey
Agent Phone: (419) 351-1525
Agency Title: Key Realty

Estimate Your Payment
Estimated Payment
$ 2,718.20 per month $2,377.33 Principal & Interest $216.92 Property Tax $123.96 Homeowner's Insurance
5695 Fast Road | MLS# 312045
This single family home located at 5695 Fast Road, Celina, OH 45822 is currently listed for sale with an asking price of $425,000. This property was built in 1975 and has 4 bedrooms and 2 full baths with 1900 sq. ft. Fast Road is located within the Parkway school district. Search Celina real estate on www.darrellrealestate.com today.