
BEDS2
BATHS2 full 1 partial
SQUARE FEET2,672
MLS#201840594
STATUSActive
PROPERTY TYPEResidential -
SUBDIVISIONTee Lake Shores
SCHOOLJhnsburg-lewstn
Property Description
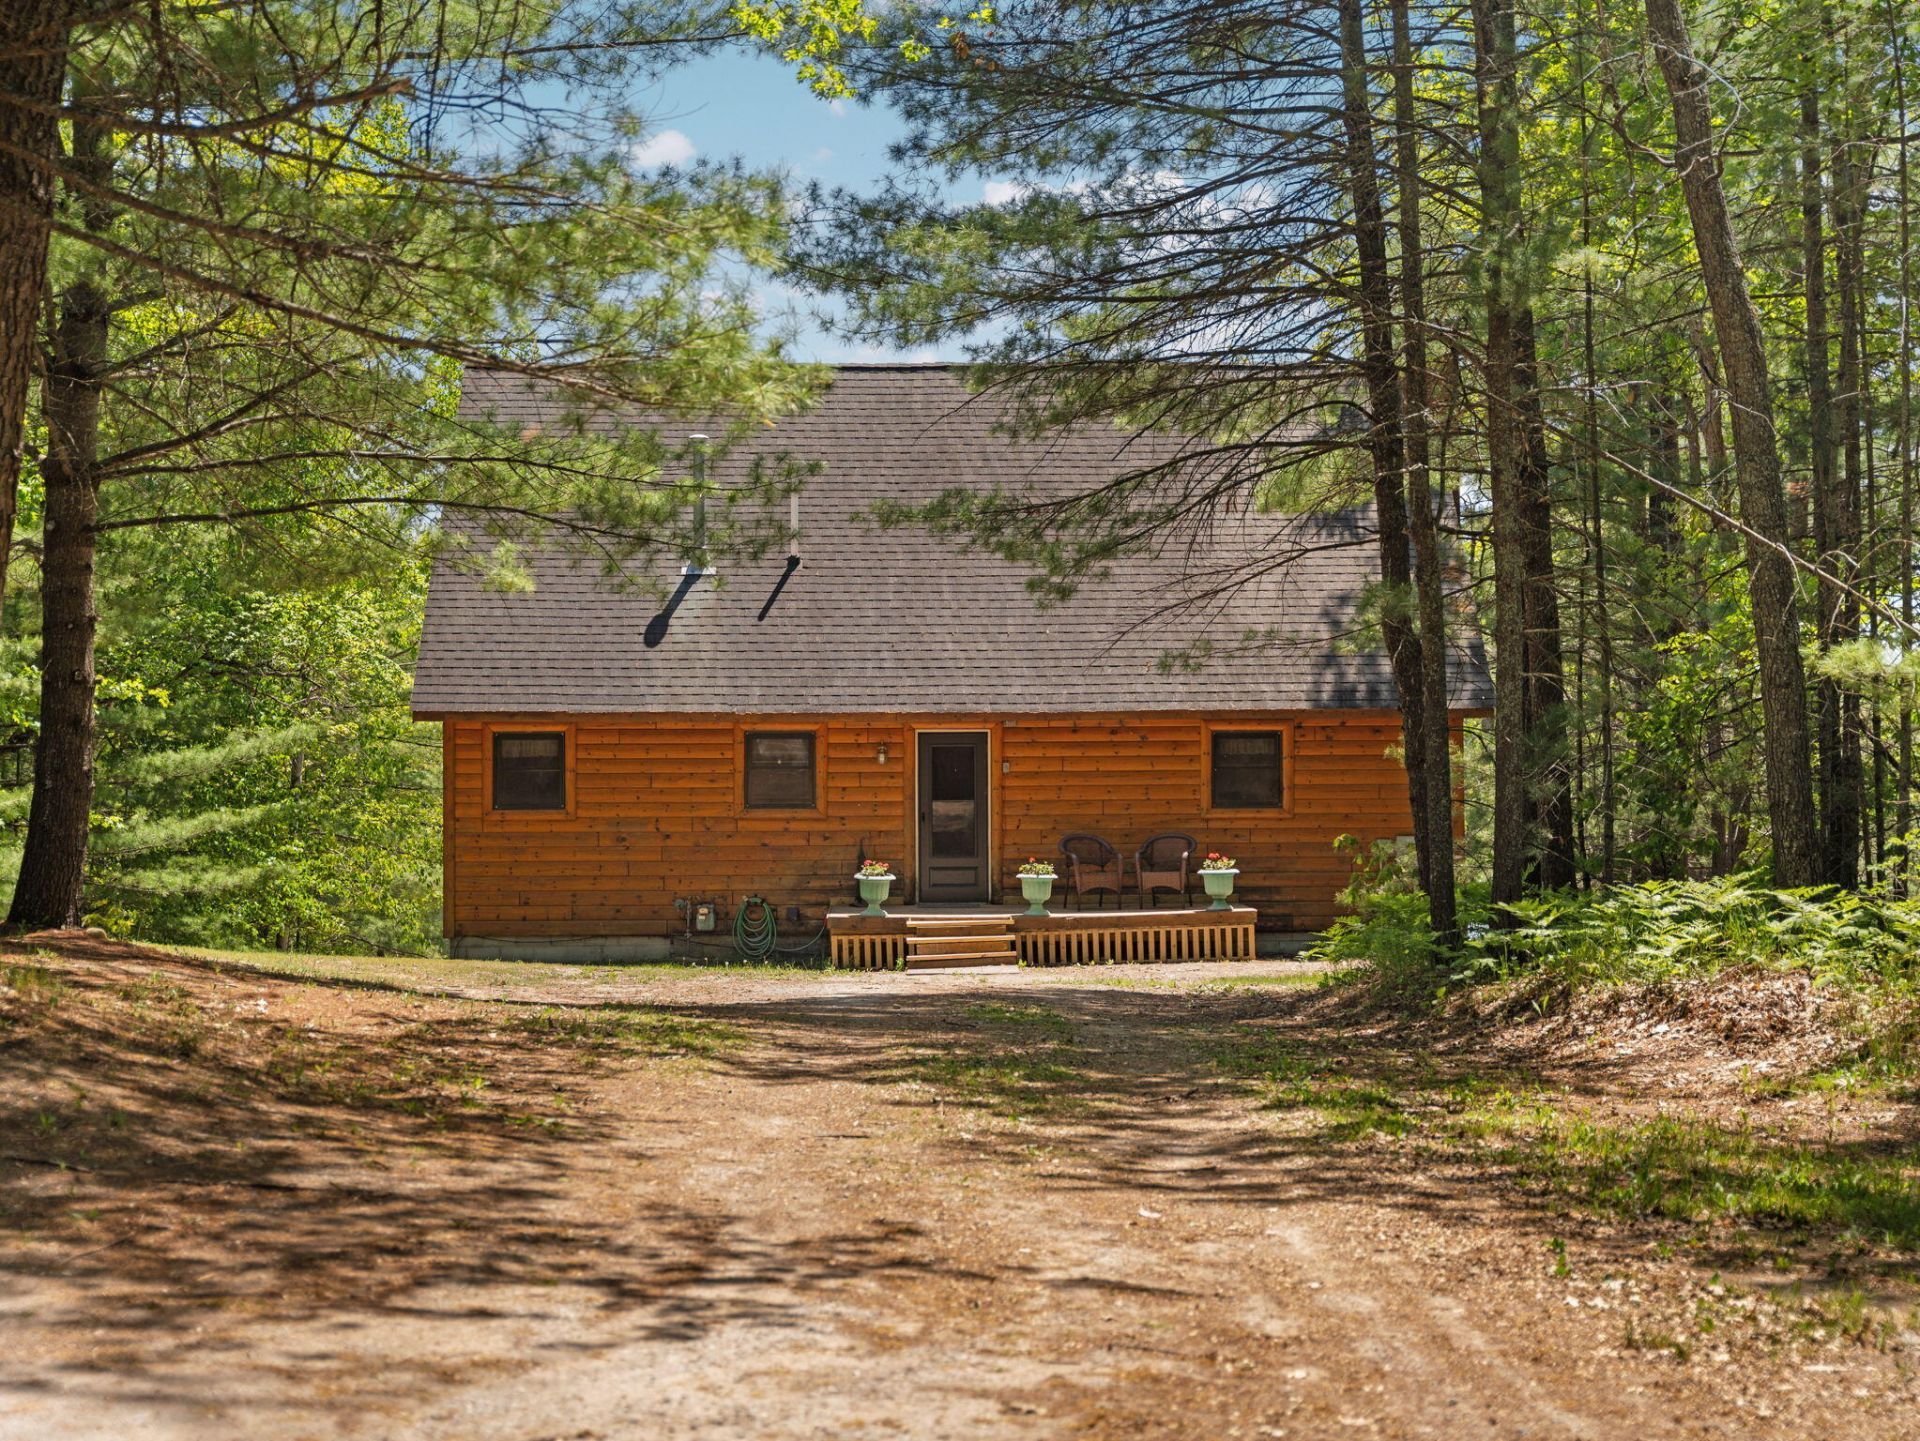
Enjoy private, all-sports lakefront living on beautiful Tee Lake near Lewiston, Michigan. This exceptional, fully furnished TURNKEY 2 bed+loft, 2.5-bath home sits on 2+ wooded acres with 112 feet of lake frontage. The log-sided home features vaulted ceilings, open-concept living, knotty pine walls, custom hickory cabinetry, hardwood floors, and a spacious balcony overlooking Tee Lake and Vaughn Island. A loft provides flexible space as a 3rd non-conforming bedroom, office, or recreation area. The finished walkout level includes a second bedroom, family room with lake views, and storage. The impressive 30x40 heated, insulated garage features radiant heat, 220V electric, and concrete floor--ideal for boats, vehicles, toys, or a workshop. Home is being sold fully furnished Turn Key! A rare Northern Michigan lakefront property offering privacy, acreage, recreation, and convenience! Tee Lake is an all-sports lake known for boating, fishing, clear water, and recreational enjoyment. *Sellers are offering a $20,000 credit at close for exterior maintenance items.
Property Features
Property Type: Residential -
Basement: Yes
Basement: Full, Walk-Out Access
Garage: 4
Heating: Forced Air, Natural Gas
Lot Size: 2.00 Acres
Stories: 2.0
Amenities
Blinds
Ceiling Fan
Central Vacuum
Curtain Rods
Drapes
Hot Tub
Vaulted Ceiling(s)
Walk-In Closet(s)
Doorwall
1st Flr Primary Bdrm
Fireplace
Fireplace W / Insert
Hardwood Floors
Hot Tub
Smoke Detector
Tile Floor
Vaulted Ceilings
Walk - In Closet
Doorwall
1st Flr Primary Bdrm
Deck
Natural
Patio/Porch
Satellite Dish
Dock
Feature Descriptions
Additional Rooms: Family Room, Primary Suite
Appliances: Dishwasher, Dryer, Freezer, Microwave, Refrigerator, Range/Oven, Washer
Body of Water: Tee Lake
Date active: 2026-06-11
Days on Site: 147
Exterior: Half Log, Shingles
Financing Available: Cash, Conventional Mortgage, FHA, VA
Fireplace: Insert
Fireplace Y/N: Yes
Flooring: Hardwood, Tile
Foundation: Basement
Frontage Type: All-Sport
Heating Y/N: Yes
Hot Tub: Yes
Laundry: In Basement, Lower Level
Lot Dimensions: 2+ Acres
Mineral Rights: Unknown
Parcel Number: 005-425-010-00, 005-450-012-00
Parking Features: Garage Door Opener
Road Surface: Paved, Maintained
Security: Smoke Detector(s)
Sewer: Septic Tank
SQFT Above Grade: 1552
Water: Well
Waterfront: Yes
Room Sizes
Bathroom 1: 8.0 X 11.7 Level - 1st
Bathroom 2: 5.10 X 12.6 Level - Lower
Bathroom 3: 6.7 X 5.0 Level - 1st
Bedroom 1: 16.10 X 16.2 Level - 1st
Bedroom 2: 14.0 X 13.4 Level - Select One
Dining Room: Combo w/Kitchen Level - Select One
Family Room: 17.4 X 19.5 Level - lower
Kitchen: 16.6 X 10.8 Level - 1st
Living Room: 21.4 X 15.6 Level - Select One
Other Room 1: 23.8 X 18.2 Level - upper
Other Room 2: 6.1 X 4.0 Level - 1st
Utility Room: 2.4 X 17.6 Level - lower
Local Schools
High School: Johannesburg-Lewiston
Elementary School: Johannesburg-Lewiston
School District: Jhnsburg-lewstn
Listed By / Shown By
Listed By
Agency Name: smith realty GROUP
Agency Phone: 989-732-2477
Shown By
Agent Name: Darrell Blausey
Agent Phone: (419) 351-1525
Agency Title: Key Realty

Estimate Your Payment
Estimated Payment
$ 3,407.64 per month $3,238.76 Principal & Interest $0.00 Property Tax (data not provided by mls) $168.88 Homeowner's Insurance
5736 E Vacationland Drive | MLS# 201840594
This home located at 5736 E Vacationland Drive, Lewiston, MI 49756 is currently listed for sale with an asking price of $579,000. This property has 2 bedrooms and 2 full and 1 partial baths with 2672 sq. ft. E Vacationland Drive is located in the Tee Lake Shores subdivision within the Jhnsburg-lewstn school district. Search Tee Lake Shores real estate on www.darrellrealestate.com today.