
BEDS3
BATHS1 full 1 partial
SQUARE FEET1,437
MLS#1876408
STATUSActive
PROPERTY TYPEResidential - Single Family
SCHOOLOak Hills
Property Description
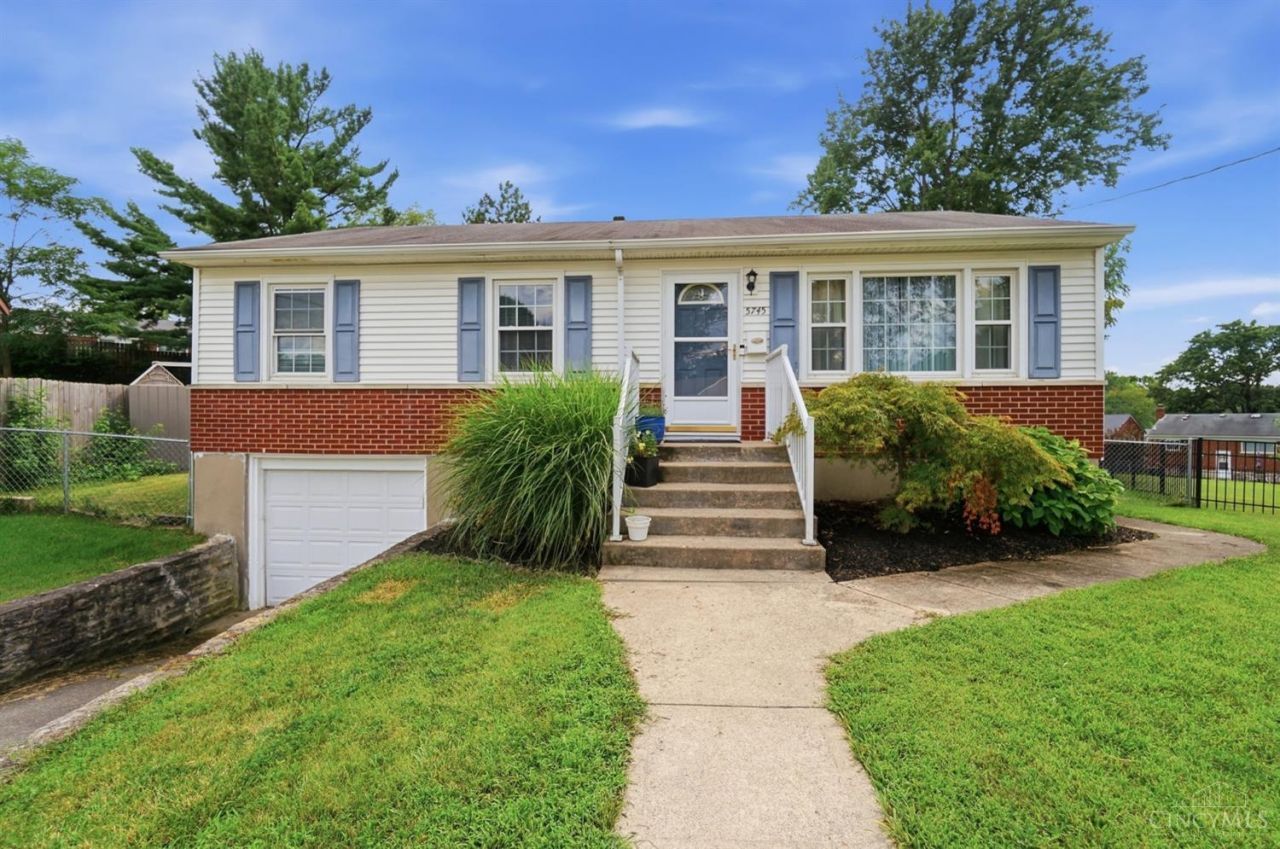
Welcome home to this inviting 3-bedroom, 1.5-bath ranch tucked away on a quiet cul-de-sac! Bright and open living spaces create a warm, welcoming atmosphere, with a large picture window in the great room filling the home with natural light. The spacious family room offers plenty of room to relax and gather, while abundant storage and a full basement provide flexibility for your needs. Step outside to enjoy the huge fenced backyard, complete with a garden and mature trees that offer privacy and shade. Located in a quiet, friendly neighborhood with sidewalks and a neighborhood swim club, this home is conveniently close to shopping, restaurants, parks and playgrounds, with easy highway access for commuting. A wonderful place to put down roots and enjoy all that the neighborhood has to offer!
Property Features
Property Type: Residential - Single Family
Basement: Full
Basement: Yes
Cooling: Ceiling Fans, Central Air
Garage: 1
Heating: Baseboard, Forced Air, Gas
Home Style: Ranch
Lot Size: 0.29 Acres
Roof Type: Shingle
Stories: 1.0
Taxes: $4,012
Year Built: 1959
Amenities
Patio
Feature Descriptions
Appliances: Dishwasher, Dryer, Microwave, Oven/Range, Refrigerator, Washer
Basement Fatures: Concrete Floor, Unfinished, Walkout, Glass Blk Wind
Days on Site: 4
Exterior: Brick
Family Room: Walkout, Wall-to-Wall Carpet, Other
Fencing: Metal, Wood
Foundation: Poured
Garage/Carport: Front, Garage Attached
Gas: Natural
Great Room: Wall-to-Wall Carpet
Kitchen: Eat-In, Vinyl Floor, Walkout, Wood Cabinets, Other
Mechanical Systems: Sump Pump
Parcel #: 550-0162-0354-00
Parking: Driveway
Primary Bathroom: Tile Floor, Tub w/Shower
Primary Bedroom: Wall-to-Wall Carpet
Rooms Total: 6
Sewer: Public Sewer
SQFT Basement: 1053
Tax Abatement: No
Water: Public
Water Heater: Gas
Window Features: Vinyl
Room Sizes
Primary Bedroom: 13 X 9 Level - 1
Bedroom 2: 13 X 9 Level - 1
Bedroom 3: 11 X 10 Level - 1
Family Room: 18 X 15 Level - 1
Great Room: 17 X 15 Level - 1
Local Schools
School District: Oak Hills
Listed By / Shown By
Listed By
Agency Name: Keller Williams Seven Hills Re
Agent Name: Tyler Dietz
Agency Phone: 513-371-5070

Shown By
Agent Name: Darrell Blausey
Agent Phone: (419) 351-1525
Agency Title: Key Realty

Estimate Your Payment
Estimated Payment
$ 1,923.39 per month $1,510.30 Principal & Interest $334.33 Property Tax $78.75 Homeowner's Insurance
5745 Westgrove Drive | MLS# 1876408
This single family home located at 5745 Westgrove Drive, Green Township, OH 45248 is currently listed for sale with an asking price of $270,000. This property was built in 1959 and has 3 bedrooms and 1 full and 1 partial baths with 1437 sq. ft. Westgrove Drive is located within the Oak Hills school district. Search Green Township real estate on www.darrellrealestate.com today.