
BEDS3
BATHS2 full
SQUARE FEET1,456
MLS#201842960
STATUSActive
PROPERTY TYPEResidential -
SUBDIVISIONSouthland Hill Sub
SCHOOLJhnsburg-lewstn
Property Description
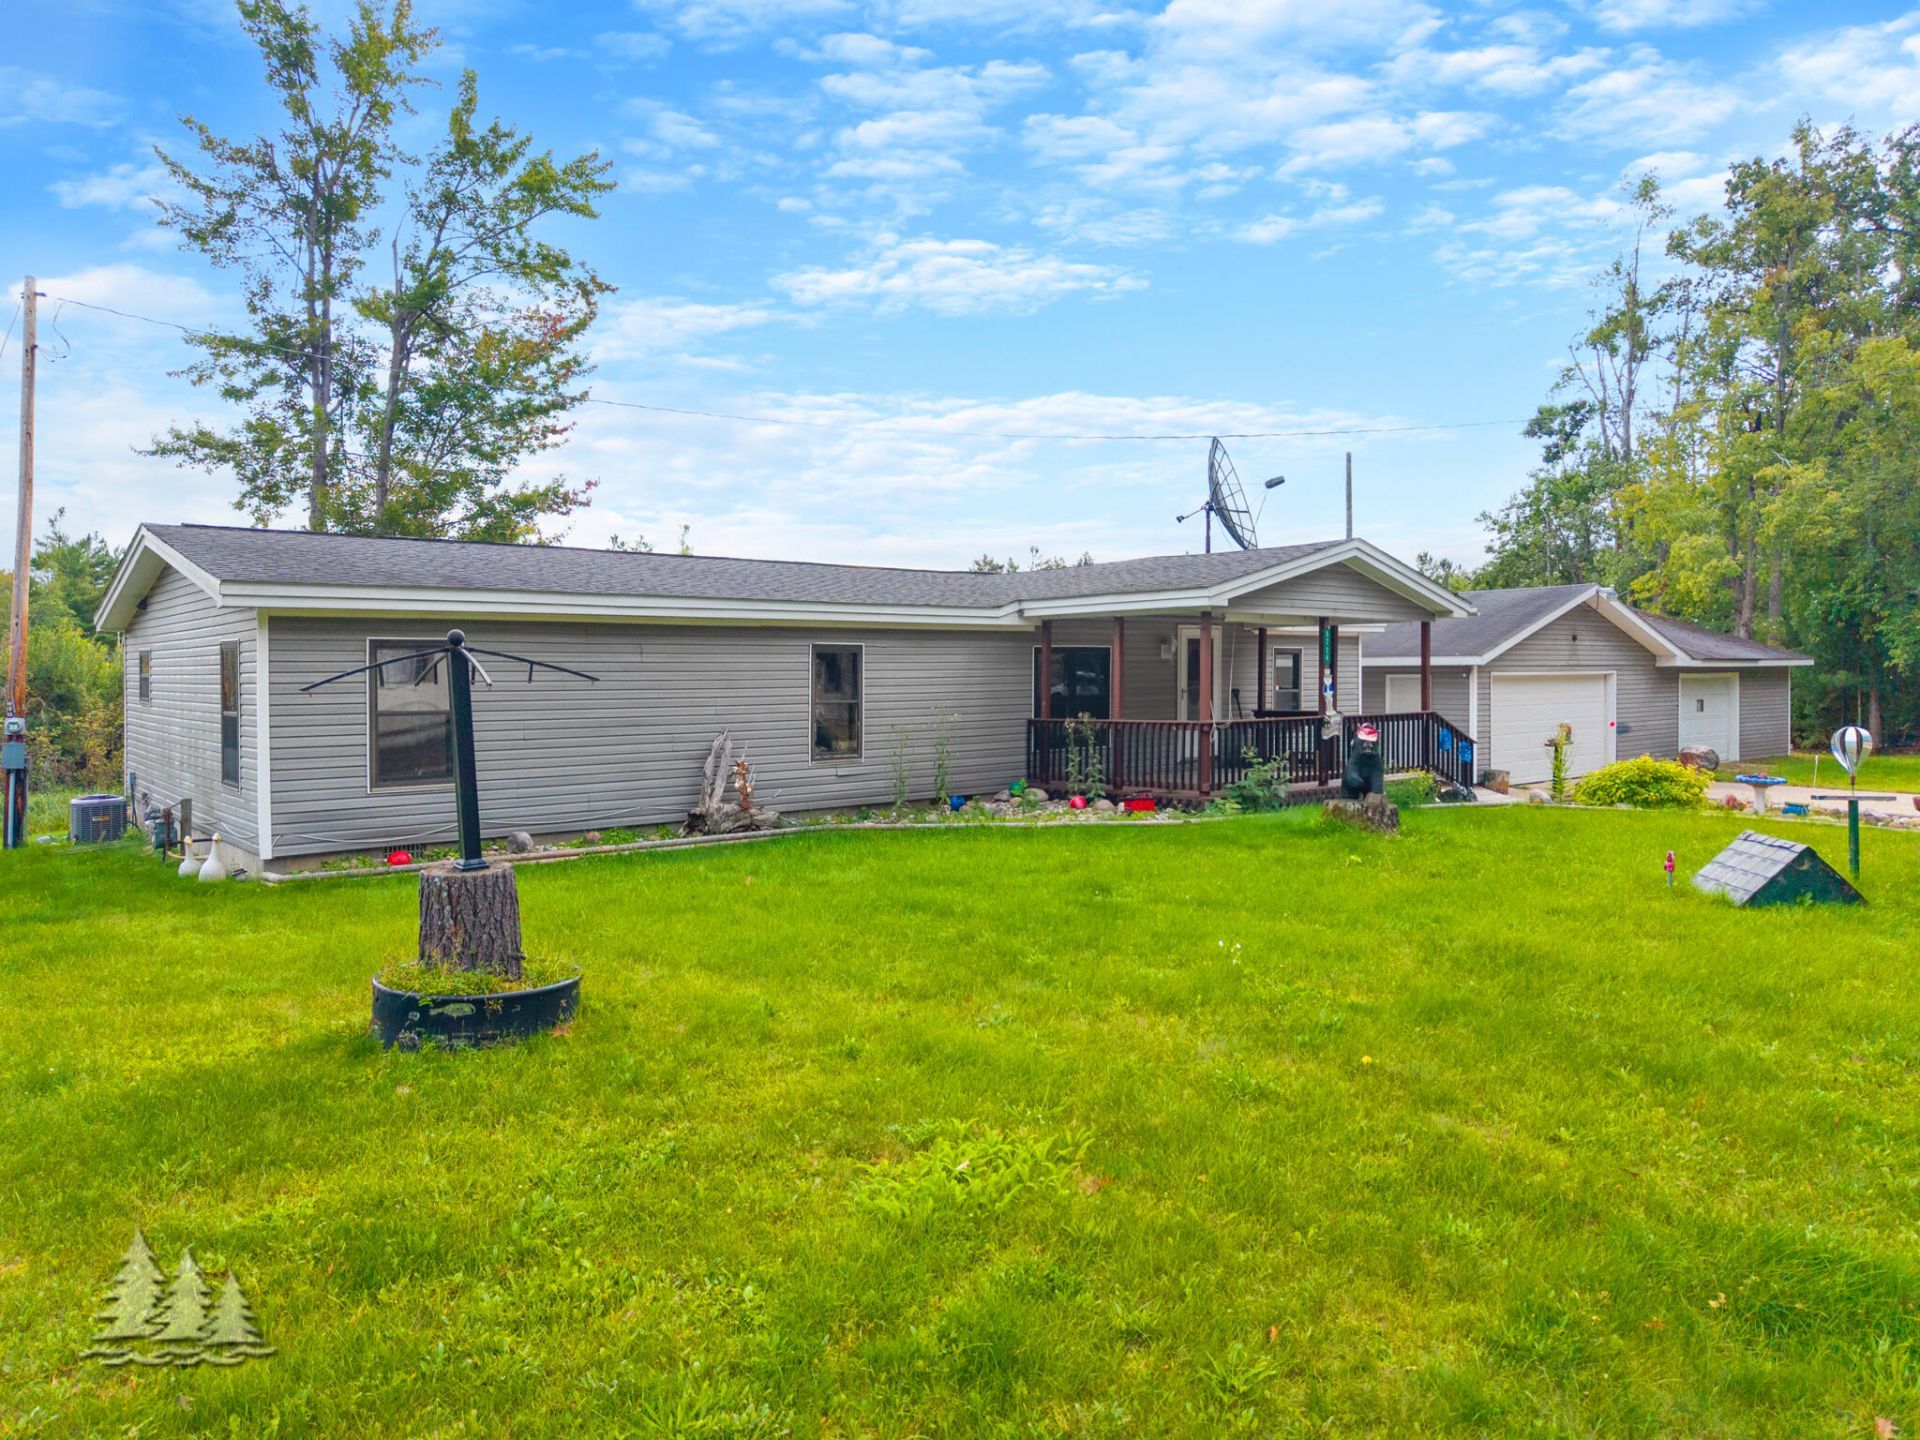
Enjoy the freedom of country living with this inviting 3-bedroom, 2-bath home situated on approximately 2.7 acres. Step inside to a large living room with vaulted ceilings, creating an open and welcoming space to gather and unwind. Generous closets in all three bedrooms provide plenty of storage, while covered patios offer the perfect spot to enjoy the peaceful surroundings. Outside, a fenced-in area adds convenience, but the impressive 26x48 garage truly sets this property apart--with room for vehicles, recreational toys, tools, a workshop, and more. With space to enjoy both indoors and out, this property is ready to feel like home.
Property Features
Property Type: Residential -
Fenced: Yes
Garage: 4
Heating: Forced Air, Natural Gas, Central Air
Home Style: Ranch
Lot Size: 2.75 Acres
Year Built: 1985
Amenities
Ceiling Fan
Curtain Rods
Vaulted Ceiling(s)
Walk-In Closet(s)
Doorwall
Split Bdrm Flr Plan
Smoke Detector
Vaulted Ceilings
Walk - In Closet
Doorwall
Split Bdrm Flr Plan
Deck
Fence
Natural
Patio/Porch
Feature Descriptions
Additional Rooms: Workshop
Appliances: Dishwasher, Dryer, Refrigerator, Range/Oven, Washer
Date active: 2026-09-21
Days on Site: 37
Exterior: Vinyl
Financing Available: Cash, Conventional Mortgage, FHA, VA
Foundation: Crawl
Heating Y/N: Yes
Laundry: Main Level
Lot Dimensions: 320x377.93x320x370.77
Parcel Number: 005-350-061-00; 005-350-059-00
Road Surface: Dirt, Private
Security: Smoke Detector(s)
Sewer: Septic Tank
SQFT Above Grade: 1456
Water: Well
Room Sizes
Bathroom 1: 5 X 12 Level - 1st
Bathroom 2: 5 X 12 Level - 1st
Bedroom 1: 12.4 X 13.9 Level - 1st
Bedroom 2: 11 X 12 Level - 1st
Bedroom 3: 9 X 10 Level - 1st
Dining Room: 12 X 12 Level - 1st
Kitchen: 12 X 12 Level - 1st
Living Room: 12 X 25 Level - 1st
Utility Room: 7.9 X 8.5 Level - 1st
Local Schools
School District: Jhnsburg-lewstn
Listed By / Shown By
Listed By
Agency Name: Huston Real Estate, Inc.
Agency Phone: 989-786-2240
Shown By
Agent Name: Darrell Blausey
Agent Phone: (419) 351-1525
Agency Title: Key Realty

Estimate Your Payment
Estimated Payment
$ 1,117.63 per month $1,062.25 Principal & Interest $0.00 Property Tax (data not provided by mls) $55.39 Homeowner's Insurance
5774 White Pine Drive | MLS# 201842960
This home located at 5774 White Pine Drive, Lewiston, MI 49756 is currently listed for sale with an asking price of $189,900. This property was built in 1985 and has 3 bedrooms and 2 full baths with 1456 sq. ft. White Pine Drive is located in the Southland Hill Sub subdivision within the Jhnsburg-lewstn school district. Search Southland Hill Sub real estate on www.darrellrealestate.com today.