
BEDS5
BATHS3
SQUARE FEET3,562
MLS#1948529
STATUSNew
PROPERTY TYPEResidential - Single Family
SUBDIVISIONMI
SCHOOLSt. Louis Public Schools
Property Description
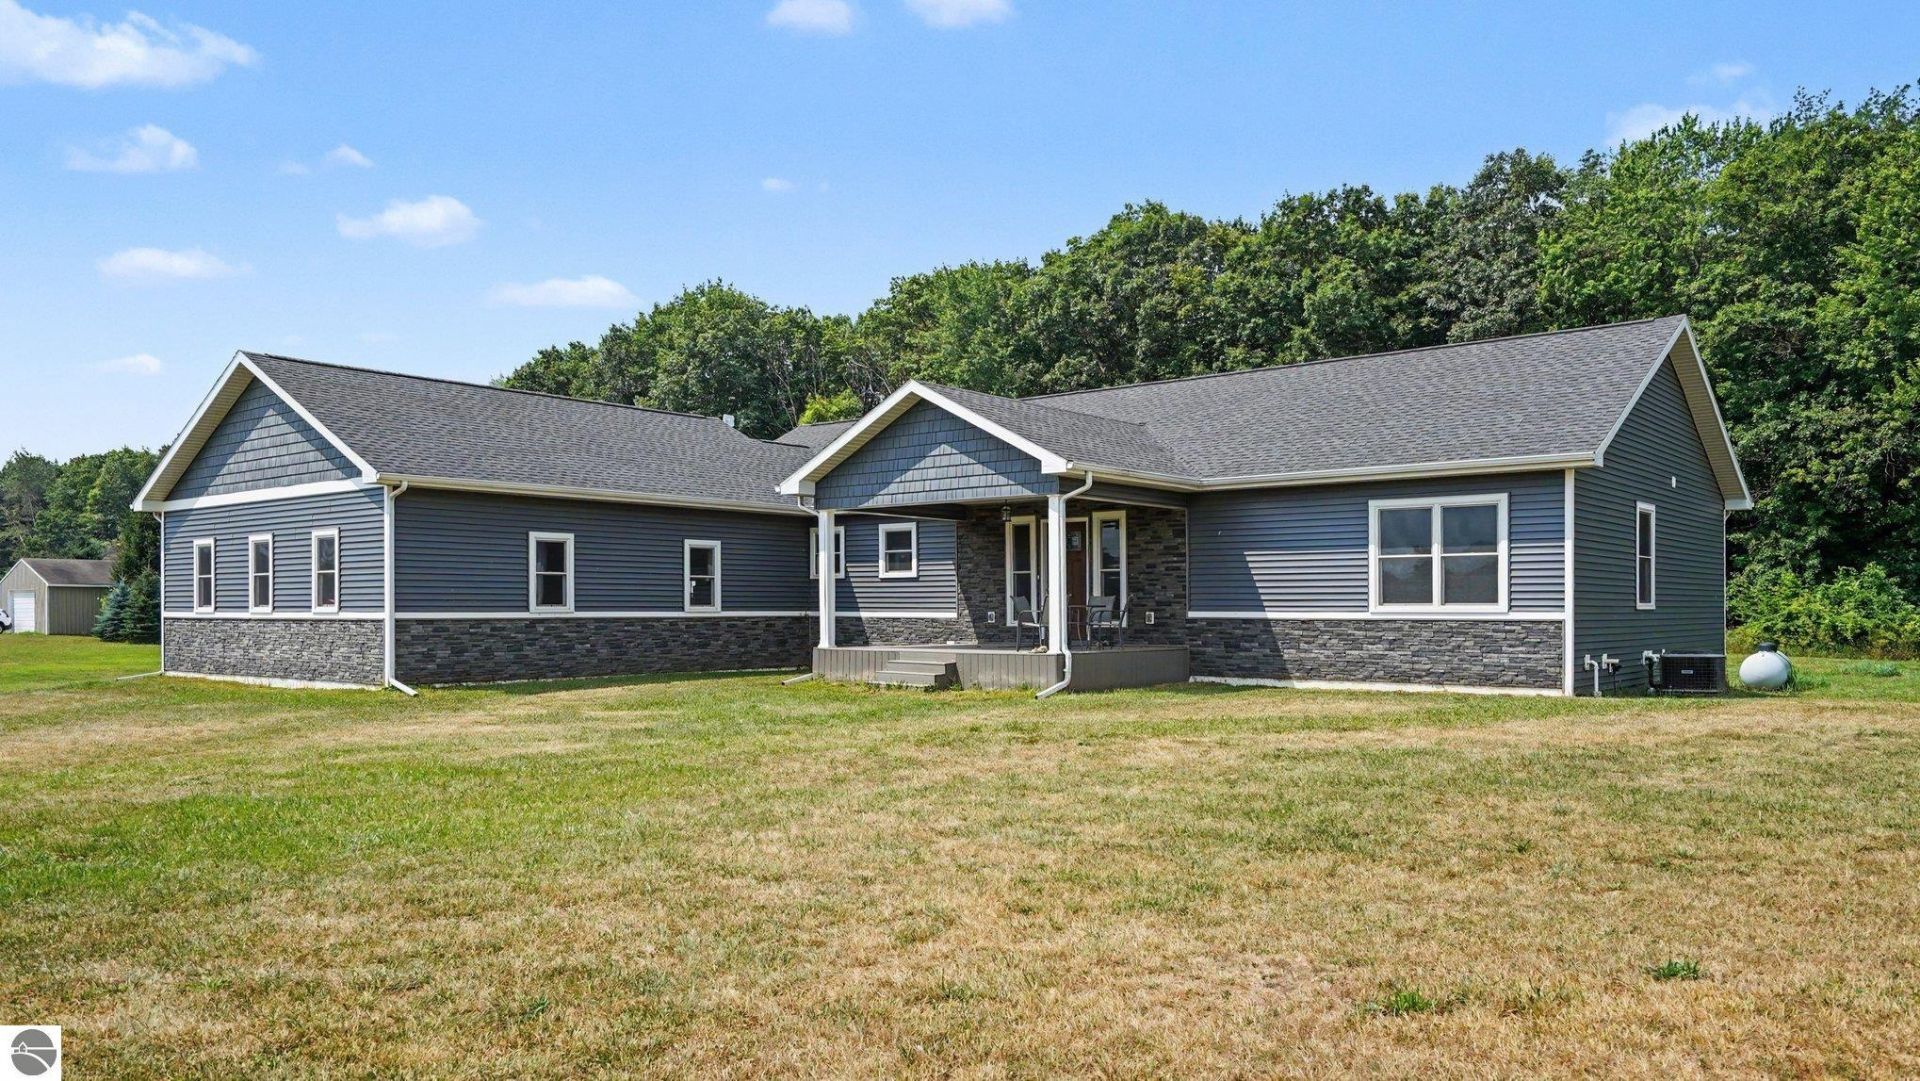
Built in 2021, this exceptional 5-bedroom, 3-bathroom home offers over 3,500 square feet of beautifully finished living space on 5 acres, delivering the perfect blend of modern design, comfort, and country living. Step inside to an inviting open-concept main floor designed for both everyday living and entertaining. The spacious kitchen features quartz counter-tops, custom cherry oak cabinetry, and ample workspace, flowing seamlessly into the main living and dining areas. The main level also includes a private primary suite with a spacious en-suite bathroom and generous walk-in closets. The fully finished basement provides even more functional living space with a large family room, dedicated workout room, bedroom, full bathroom, and a utility/storage room complete with a backup battery for the sump pump, offering added peace of mind. Outside, you'll enjoy the convenience of a 3-car attached garage and a 60' x 40' pole barn with electricity???ideal for a workshop, equipment storage, hobbies, or recreational vehicles. If you're looking for a newer home with quality craftsmanship, modern finishes, abundant space, and a peaceful rural setting, this property is a must-see.
Property Features
Property Type: Residential - Single Family
Basement: Egress Windows, Full Finished
Home Style: Ranch, 1 Story, Ranch, 1 Story
Lot Size: 5.00 Acres
Roof Type: Asphalt
Year Built: 2021
Feature Descriptions
Above Ground Finished SQFT: 1954
Annual Association Fee: 300.00
Appliance(s)/Equipment: Refrigerator, Oven/Range, Dishwasher, Microwave, Washer, Dryer, Propane Water Heater, Water Softener Rented, Smoke Alarms(s)
Construction: Frame
Exterior: Countryside View, Covered Porch, Garden Area, Gutters
Garage/Parking: Attached, Door Opener, Concrete Floors
Heating/Cooling: Forced Air, Central Air
Heating/Cooling Source: Propane
Interior: Walk-In Closet(s), Pantry, Solid Surface Counters, Island Kitchen, Exercise Room, Vaulted Ceilings
Lot: Metes and Bounds
Lot Dimensions: 339X648
Outbuilding(s): Yes
Outbuilding(s): Pole Building(s)
Renewable Heating/Cooling: Not Applicable
Road: Gravel, Association, Easement
Sewer: Private Septic
Special View Info: Countryside
Water: Private Well
Waterfront Type: No
Room Sizes
Primary Bedroom: 16x20 Level - Main Floor
Bedroom 2: 12x10 Level - Main Floor
Bedroom 3: 12x10 Level - Main Floor
Bedroom 4: 12x10 Level - Main Floor
Dining Room: 10x10 Level - Main Floor
Family Room: 30x30 Level - Lower Floor
Kitchen: 12x12 Level - Main Floor
Living Room: 27x10 Level - Lower Floor
Local Schools
School District: St. Louis Public Schools
Listed By / Shown By
Listed By
Agency Name: AMERICA'S CHOICE REALTY LLC
Agency Phone: 989-875-5148
Shown By
Agent Name: Darrell Blausey
Agent Phone: (419) 351-1525
Agency Title: Key Realty

Estimate Your Payment
Estimated Payment
$ 2,795.56 per month $2,657.02 Principal & Interest $0.00 Property Tax (data not provided by mls) $138.54 Homeowner's Insurance
5819 Horse Creek | MLS# 1948529
This single family home located at 5819 Horse Creek, Saint Louis, MI 48880 is currently listed for sale with an asking price of $475,000. This property was built in 2021 and has 5 bedrooms with 3562 sq. ft. Horse Creek is located in the MI subdivision within the St. Louis Public Schools school district. Search MI real estate on www.darrellrealestate.com today.