
BEDS2
BATHS1 full
SQUARE FEET1,548
MLS#1897125
STATUSActive
PROPERTY TYPEResidential - Single Family
SCHOOLOak Hills
Property Description
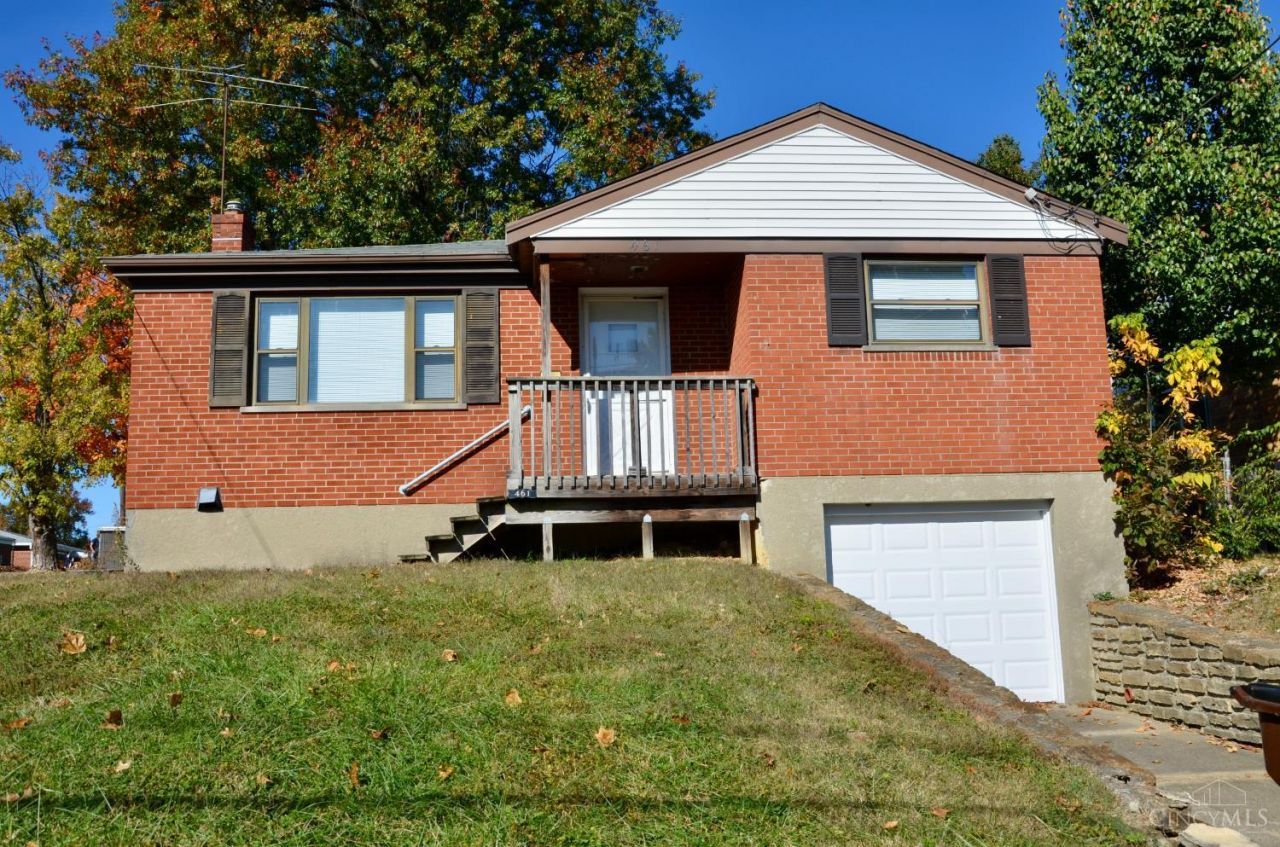
Freshly painted and full of potential, this charming home offers approximately 1,004 square feet of living space. Officially listed as a two-bedroom, one-bath home, it also features a versatile third room with a closet and door that could function as a bedroom, home office, hobby room, or dining space, depending on your needs. Original hardwood floors add character throughout and are ready for a new owner to bring them back to life. Major mechanical updates include a furnace and central air system approximately three years old, while replacement windows provide added efficiency and peace of mind. Whether you're a first-time buyer, investor, or someone looking to build sweat equity, this home is worth a look.
Property Features
Property Type: Residential - Single Family
Basement: Yes
Basement: Full
Cooling: Central Air
Garage: 1
Heating: Gas
Home Style: Transitional
Lot Size: 0.21 Acres
Roof Type: Shingle
Stories: 2.0
Taxes: $3,436
Year Built: 1974
Feature Descriptions
Appliances: Oven/Range, Refrigerator, Dryer, Washer
Basement Fatures: Unfinished
Exterior: Brick
Foundation: Poured
Garage/Carport: Garage Attached
Gas: Natural
Kitchen: Wood Floor
Lot Dimensions: IRR
Parcel #: 540-0072-0505-00
Parking: Driveway
Primary Bathroom: Tile Floor, Tub w/Shower
Primary Bedroom: Wood Floor
Rooms Total: 5
Sewer: Public Sewer
Tax Abatement: No
Water: Public
Water Heater: Gas
Window Features: Wood
Room Sizes
Primary Bedroom: 10 X 11 Level - 1
Bedroom 2: 10 X 10 Level - 1
Living Room: 18 X 11 Level - 1
Local Schools
School District: Oak Hills
Listed By / Shown By
Listed By
Agency Name: Coldwell Banker Realty
Agent Name: Rakesh Ram
Agency Phone: 513-922-9400

Shown By
Agent Name: Darrell Blausey
Agent Phone: (419) 351-1525
Agency Title: Key Realty

Estimate Your Payment
Estimated Payment
$ 1,286.26 per month $950.37 Principal & Interest $286.33 Property Tax $49.55 Homeowner's Insurance
583 Morrvue Drive | MLS# 1897125
This single family home located at 583 Morrvue Drive, Delhi Township, OH 45238 is currently listed for sale with an asking price of $169,900. This property was built in 1974 and has 2 bedrooms and 1 full baths with 1548 sq. ft. Morrvue Drive is located within the Oak Hills school district. Search Delhi Township real estate on www.darrellrealestate.com today.