
BEDS4
BATHS2.1
SQUARE FEET1,848
MLS#1951760
STATUSActive
PROPERTY TYPEResidential - Single Family
SUBDIVISIONMI
SCHOOLManistee Area Schools
Property Description
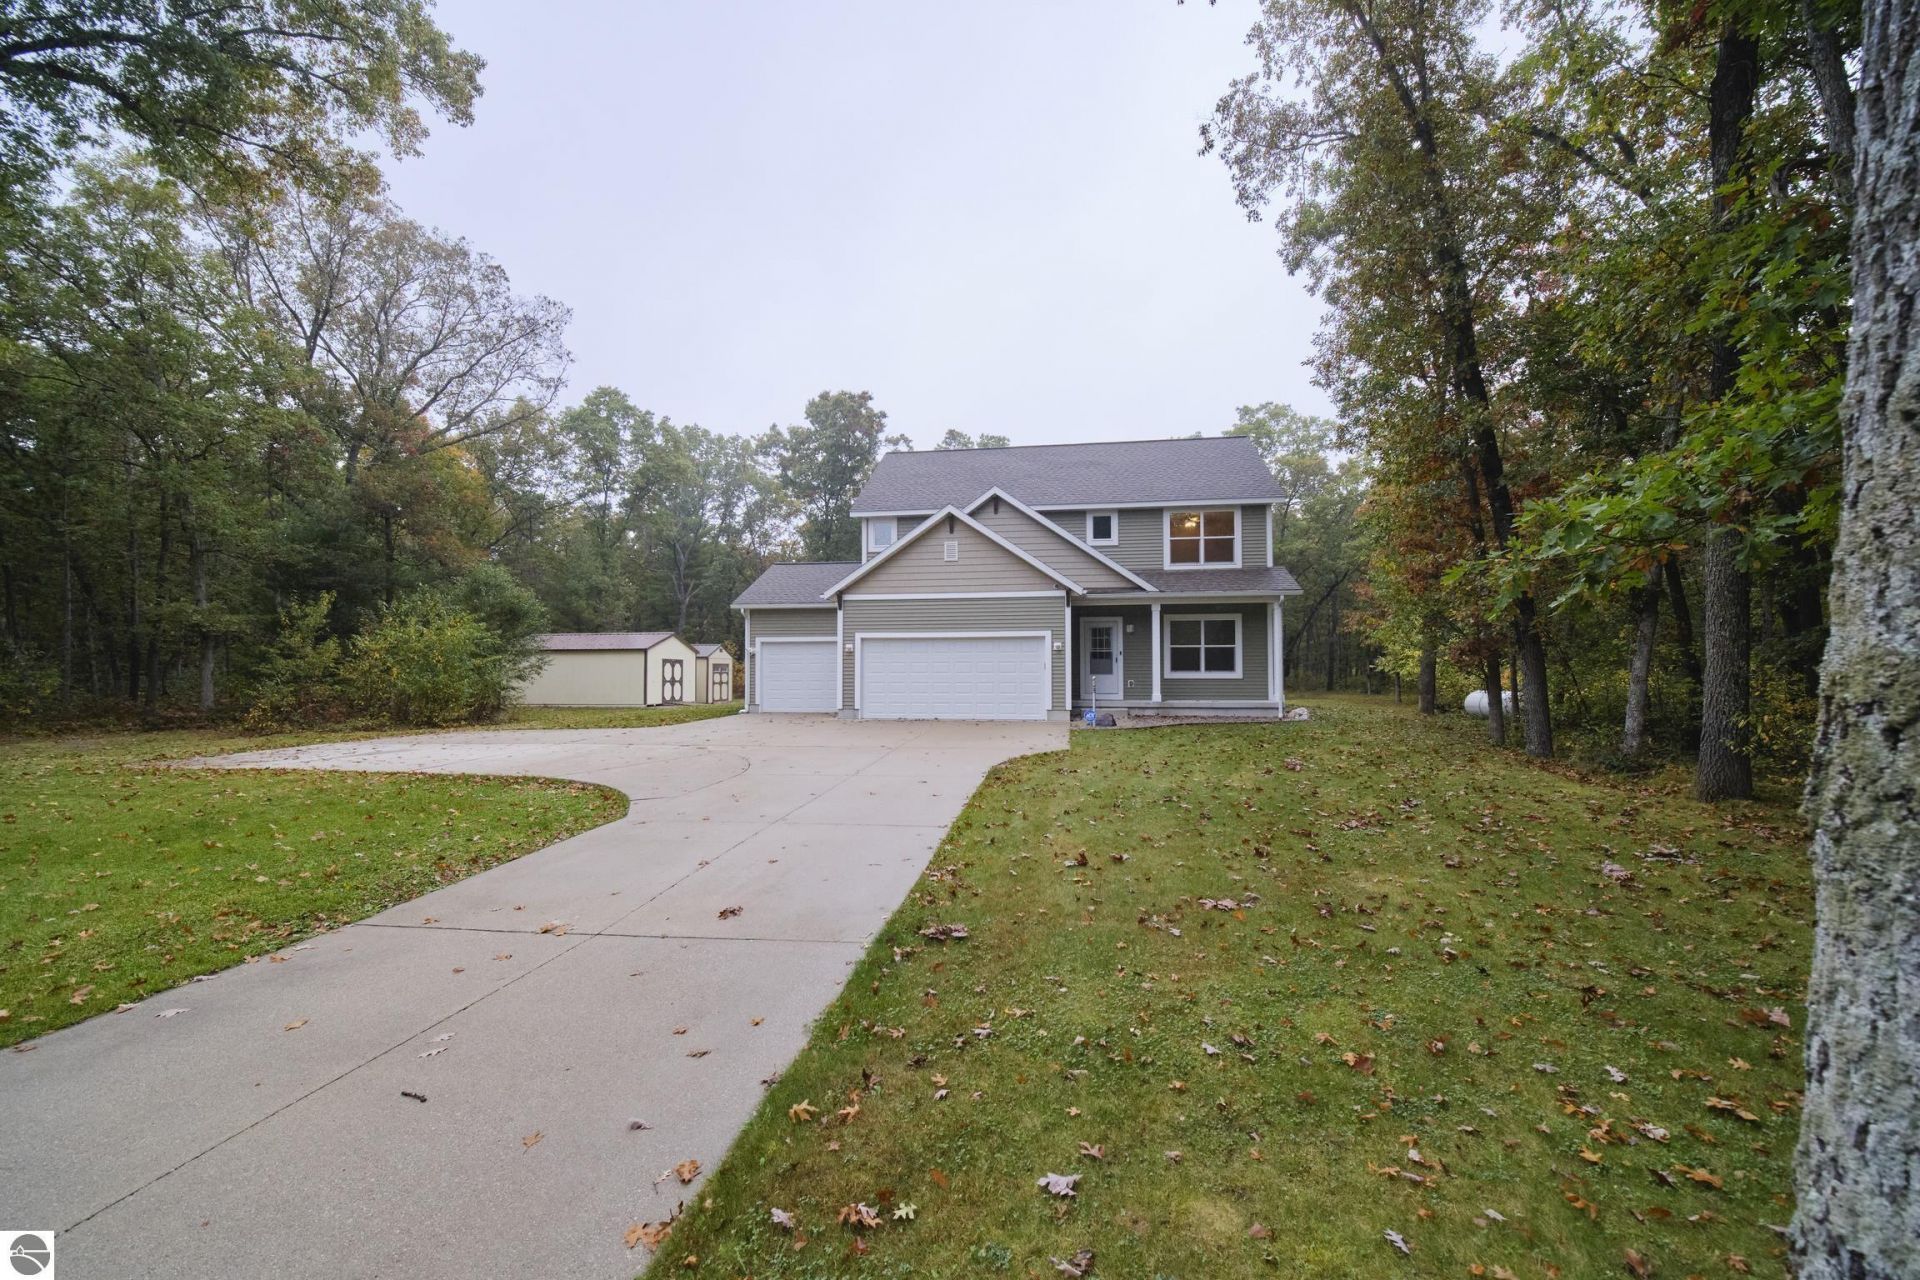
Absolutely like new with the quality extras already added! 5 beautiful, private, wooded acres provide nature at it's best and habitat for birds, deer and other wildlife. This sparkling clean 4 bedroom home was built by Maplewood Builders w/9ft ceilings, 2X6 construction, walk-in closets, upstairs laundry room, covered front porch and a lower level ready to finish with 3 daylight windows, a high-efficiency Superior Wall System & rough plumbing for a 4th bath! Kitchen has beautiful granite countertops, stainless steel appliances & white subway tile backsplash & opens to eating area and living room so family can congregate. Sliding doors lead to peaceful outside living on the oversized deck. A main floor flexible room could be play room, formal dining, office/den or possible main floor bedroom if needed. Features include underground sprinkling, generator hook-up, 3 car garage w/workshop, concrete drive, security systems, Spectrum fiber-optics & 2 wood storage buildings (20x24) & (12x16)!
Property Features
Property Type: Residential - Single Family
Basement: Full, Daylight Windows
Home Style: 2 Story, 2 Story
Lot Size: 5.00 Acres
Roof Type: Asphalt
Year Built: 2016
Feature Descriptions
Above Ground Finished SQFT: 1848
Appliance(s)/Equipment: Oven/Range, Dishwasher, Microwave, Washer, Dryer, Reverse Osmosis
Construction: 2x6 Framing
Days on Site: 9
Exterior: Sprinkler System
Garage/Parking: Attached
Heating/Cooling: Forced Air, Central Air
Heating/Cooling Source: Propane
Interior: Pantry, Mud Room
Lot: Metes and Bounds
Lot Dimensions: 311.07X699X313.32X669
Outbuilding(s): Yes
Outbuilding(s): Garden/Storage Shed
Road: Public Maintained, Concrete
Sewer: Private Septic
Water: Private Well
Waterfront Type: No
Room Sizes
Primary Bedroom: 15x16 Level - Upper Floor
Bedroom 2: 11x9 Level - Upper Floor
Bedroom 3: 11x10 Level - Upper Floor
Bedroom 4: 9x11 Level - Upper Floor
Kitchen: 19x10 Level - Main Floor
Living Room: 17x15 Level - Main Floor
Local Schools
School District: Manistee Area Schools
Listed By / Shown By
Listed By
Agency Name: REMAX Bayshore - Manistee
Agency Phone: 231-887-4777
Shown By
Agent Name: Darrell Blausey
Agent Phone: (419) 351-1525
Agency Title: Key Realty

Estimate Your Payment
Estimated Payment
$ 2,642.54 per month $2,511.58 Principal & Interest $0.00 Property Tax (data not provided by mls) $130.96 Homeowner's Insurance
5842 Caberfae Highway | MLS# 1951760
This single family home located at 5842 Caberfae Highway, Manistee, MI 49660 is currently listed for sale with an asking price of $449,000. This property was built in 2016 and has 4 bedrooms with 1848 sq. ft. Caberfae Highway is located in the MI subdivision within the Manistee Area Schools school district. Search MI real estate on www.darrellrealestate.com today.