
BEDS4
BATHS3 full 1 partial
SQUARE FEET3,769
MLS#1888280
STATUSComing Soon
PROPERTY TYPEResidential - Single Family
SUBDIVISIONParkside
SCHOOLMason
Property Description
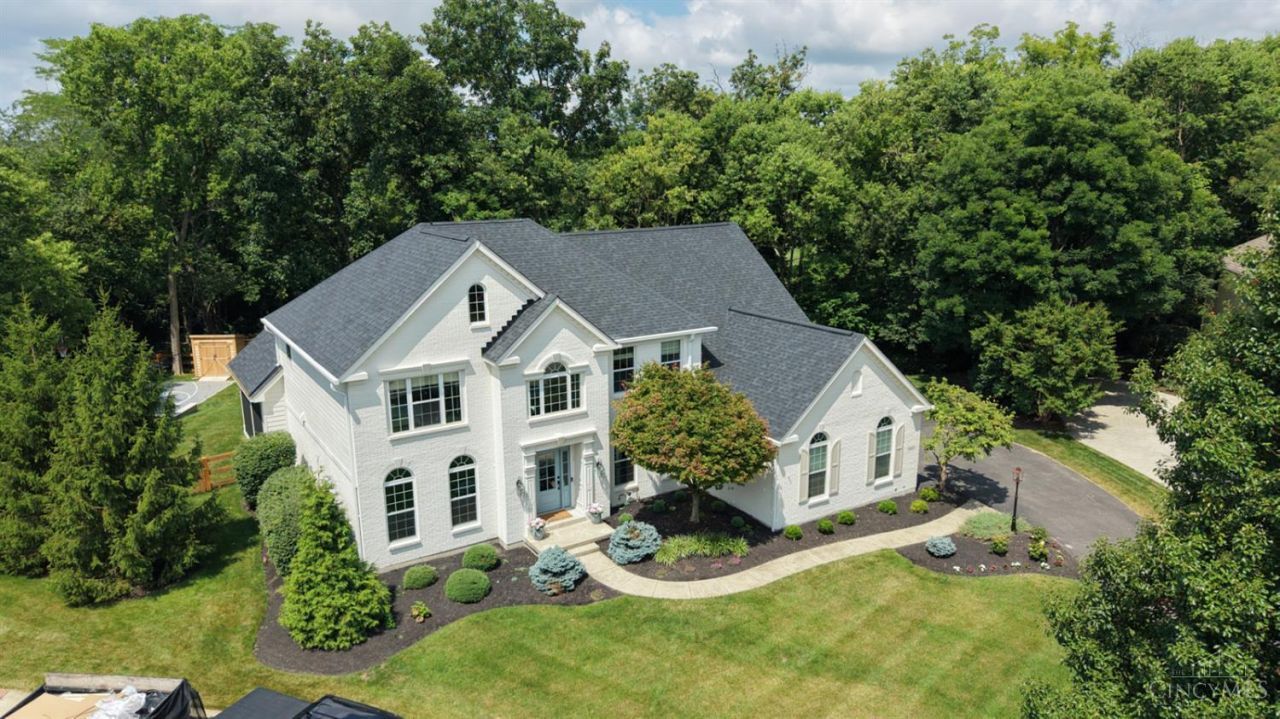
Stunning,fully renovated 2-story in the highly sought-after Parkside Community in Mason School District!This exceptional home is a true showpiece,from the striking white-painted brick exterior to the gorgeous hardwood floors throughout.The designer kitchen features 2 oversized islands,high-end appliances,an expansive butler's pantry,and a custom bar opening to the new screen porch with-perfect for entertaining!The spacious great room showcases a stunning fireplace surround.Enjoy the park-like backyard with views of the community pond,private wooded yard,and basketball court.The luxurious primary suite offers a custom walk-in closet and spa-inspired bath with an oversized walk-in shower.Three additional bedrooms,renovated bath,and 2nd-floor laundry.Finished lower level with rec room,bar,flex bedroom,full bath,and exercise room.Close to I-71,I-75,shopping,and dining.Luxury,location,and lifestyledon't miss this rare opportunity!
Property Features
Property Type: Residential - Single Family
Basement: Full
Basement: Yes
Cooling: Central Air
Fireplaces: 1
Garage: 3
Heating: Forced Air, Gas Furn EF Rtd 95%+
Home Style: Transitional
Lot Size: 0.39 Acres
Roof Type: Shingle
Stories: 2.0
Taxes: $9,270
Year Built: 1999
Amenities
9Ft + Ceiling
French Doors
Multi Panel Doors
Covered Deck/Patio
Cul de sac
Porch
Wooded Lot
Yard Lights
Other
Feature Descriptions
Access: City Street
Appliances: Dishwasher, Double Oven, Garbage Disposal, Gas Cooktop, Microwave, Refrigerator, Wine Cooler
Association Includes: AssociationDues, PlayArea, Pool
Basement Fatures: Finished, WW Carpet, Other
Exterior: Brick
Family Room: Fireplace, Wood Floor
Fencing: Metal
Fireplace Features: Marble, Gas
Flex Rooms: Bedroom, Screened Porch, Exercise Room
Foundation: Poured
Garage/Carport: Built in, Oversized, Side
Gas: Natural
HOA Fee: 1250/Annually
HOA Y/N: 1
Kitchen: Butlers Pantry, Pantry, Quartz Counters, Counter Bar, Eat-In, Walkout, Gourmet, Island, Wood Cabinets, Wood Floor
Mechanical Systems: Garage Door Opener, Humidifier, Sump Pump w/Backup
Miscellaneous: 220 Volt, Attic Storage, Cable, Ceiling Fan, Recessed Lights, Smoke Alarm
Parcel #: 1231151017
Parking: On Street, Driveway
Primary Bathroom: Built-In Shower Seat, Tile Floor, Double Vanity, Marb/Gran/Slate
Primary Bedroom: Bath Adjoins, Walk-in Closet, Wall-to-Wall Carpet
Rooms Total: 12
Sewer: Public Sewer
Special View Info: Lake/Pond, Woods
SQFT Basement: 500
Study: French Doors, Wood Floor
Tax Abatement: No
Topography: Level
Trees: Wooded-Partial
Water: Public
Water Heater: Gas
Window Features: LowE, Vinyl/Alum Clad
Wooded: Yes
Room Sizes
Primary Bedroom: 18 X 14 Level - 2
Bedroom 2: 15 X 12 Level - 2
Bedroom 3: 14 X 11 Level - 2
Bedroom 4: 15 X 12 Level - 2
Breakfast Room: 12 X 7 Level - 1
Entry: 12 X 10 Level - 1
Family Room: 19 X 19 Level - 1
Living Room: 15 X 13 Level - 1
Laundry Room: 7 X 7 Level - 2
Recreation Room: 23 X 17 Level - Lower
Study/Den: 12 X 10 Level - 1
Local Schools
School District: Mason
Listed By / Shown By
Listed By
Agency Name: Sibcy Cline, Inc.
Agent Name: Andrea DeStefano
Agency Phone: 513-793-2700

Shown By
Agent Name: Darrell Blausey
Agent Phone: (419) 351-1525
Agency Title: Key Realty

Estimate Your Payment
Estimated Payment
$ 7,540.69 per month $6,432.77 Principal & Interest $772.50 Property Tax $335.42 Homeowner's Insurance
5869 Buckingham Lane | MLS# 1888280
This single family home located at 5869 Buckingham Lane, Mason, OH 45040 is currently listed for sale with an asking price of $1,150,000. This property was built in 1999 and has 4 bedrooms and 3 full and 1 partial baths with 3769 sq. ft. Buckingham Lane is located in the Parkside subdivision within the Mason school district. Search Parkside real estate on www.darrellrealestate.com today.