
BEDS3
BATHS2 full 1 partial
SQUARE FEET2,450
MLS#1898014
STATUSActive
PROPERTY TYPEResidential - Single Family
SCHOOLForest Hills S
Property Description
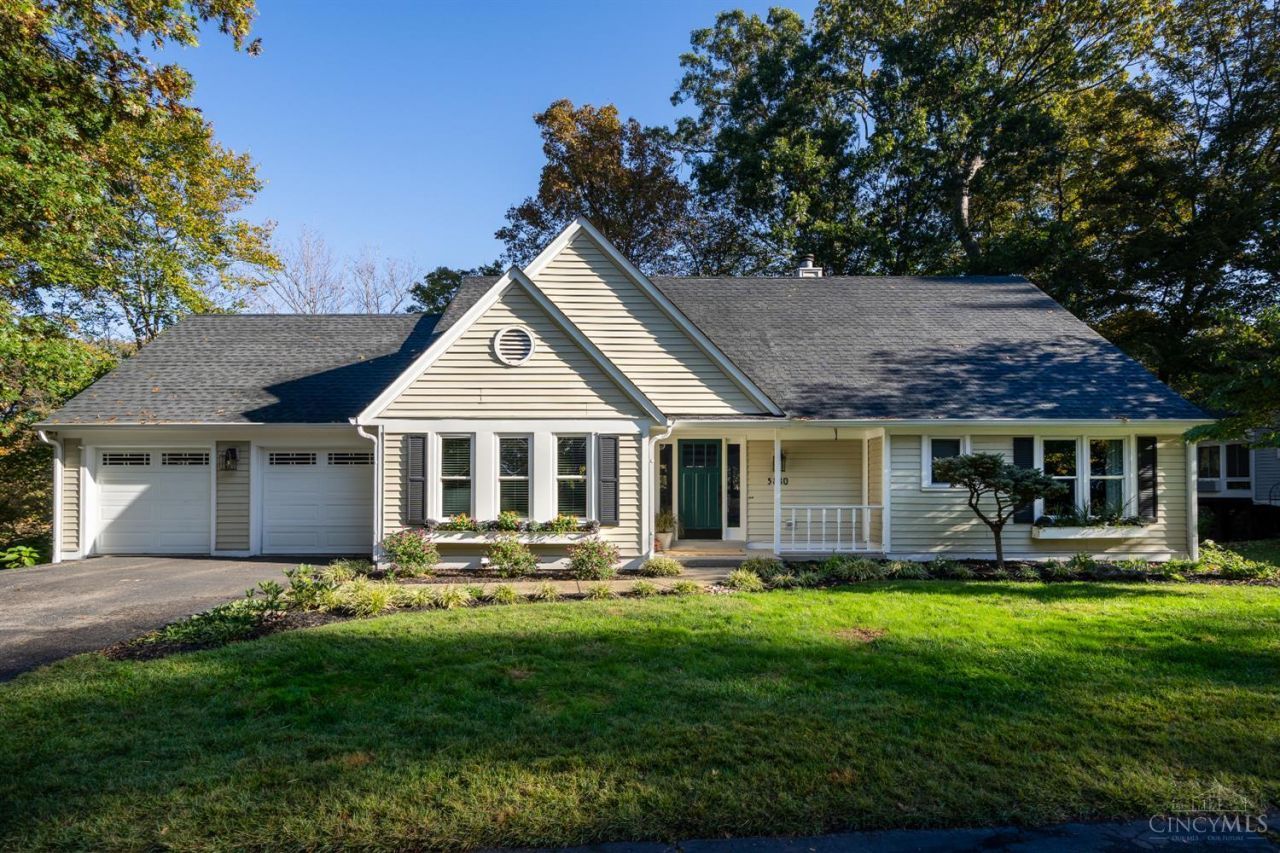
Beautifully Improved Ranch nestled on 1.03 acres, backs onto wooded green space positioned at the end of a private drive. The inviting open living space features a warm gas fireplace framed with custom built in living rm cabinetry. Living/Dining rms offer spectacular views through the impressively large picture window and glass sliders accessing the main floor deck.The richly appointed kitchen offers stainless steel appliances ,granite counters and state of the art conveniences. Enjoy the ease of a custom first-floor Study and an Owner's Suite offering access to the main level deck. The finished Lower Level offers a spacious recreation room that opens to the expansive covered deck w peaceful views! The Lower Level offers two generous sized bedrooms , a full bath, and a Craft/Exercise Rm. This Home has been Tastefully Transformed w modern conveniences! Current Major updates include HVAC (2025) and roof (2026). See additional list of features/improvements for details! Truly a Gem!
Property Features
Property Type: Residential - Single Family
Basement: Yes
Basement: Full
Cooling: Central Air
Heating: Forced Air, Gas
Home Style: Ranch
Lot Size: 1.03 Acres
Roof Type: Shingle
Stories: 1.0
Taxes: $9,228
Year Built: 1987
Amenities
Multi Panel Doors
Feature Descriptions
Appliances: Microwave, Oven/Range, Dishwasher, Refrigerator, Dryer, Washer, Wine Cooler
Basement Fatures: Storage Room, Finished - Full, Walkout, Wall to Wall Carpet, Window Treatment
Days on Site: 8
Exterior: Vinyl Siding
Family Room: Wood Floor
Flex Rooms: Bonus Room, Sitting Area
Foundation: Poured
Garage/Carport: Front, Garage Attached
Gas: Natural
Kitchen: Marble/Granite/Slate, Pantry, Counter Bar, Eat-In, Gourmet, Wood Cabinets, Wood Floor
Mechanical Systems: Garage Door Opener, Humidifier
Miscellaneous: Attic Storage
Parcel #: 500-0440-0112-00
Parking: On Street, Driveway
Primary Bathroom: Marb/Gran/Slate, Shower, Double Vanity, Tile Floor, Tub, Window Treatment
Primary Bedroom: Bath Adjoins, Walk-in Closet, Deck Adjoins, Walkout, Wall-to-Wall Carpet
Rooms Total: 11
Sewer: Public Sewer
Special View Info: Woods
SQFT Basement: 1526
Study: Built-ins/Bookcases, Wall-to-Wall Carpet, Window Treatment
Tax Abatement: No
Water: Public
Water Heater: Gas
Window Features: Insulated, Picture, Double Hung, Transom/Sidelit, Double Pane, Vinyl, Wood
Room Sizes
Primary Bedroom: 16 X 15 Level - 1
Bedroom 2: 15 X 13 Level - Lower
Bedroom 3: 14 X 13 Level - Lower
Dining Room: 15 X 12 Level - 1
Entry: 10 X 7 Level - 1
Family Room: 12 X 9 Level - 1
Living Room: 22 X 16 Level - 1
Laundry Room: 11 X 6 Level - 1
Recreation Room: 22 X 17 Level - Lower
Study/Den: 12 X 10 Level - 1
Local Schools
School District: Forest Hills S
Listed By / Shown By
Listed By
Agency Name: eXp Realty
Agent Name: Jeff Rosa
Agency Phone: 8662124991

Shown By
Agent Name: Darrell Blausey
Agent Phone: (419) 351-1525
Agency Title: Key Realty

Estimate Your Payment
Estimated Payment
$ 5,059.44 per month $4,077.82 Principal & Interest $769.00 Property Tax $212.63 Homeowner's Insurance
5880 Crittenden Drive | MLS# 1898014
This single family home located at 5880 Crittenden Drive, Anderson Township, OH 45244 is currently listed for sale with an asking price of $729,000. This property was built in 1987 and has 3 bedrooms and 2 full and 1 partial baths with 2450 sq. ft. Crittenden Drive is located within the Forest Hills S school district. Search Anderson Township real estate on www.darrellrealestate.com today.