
BEDS3
BATHS2 full 1 partial
SQUARE FEET2,090
MLS#226025725
STATUSContingent
PROPERTY TYPEResidential - Single Family
SUBDIVISIONPreston Commons
SCHOOLNEW ALBANY PLAIN LOCAL
Property Description
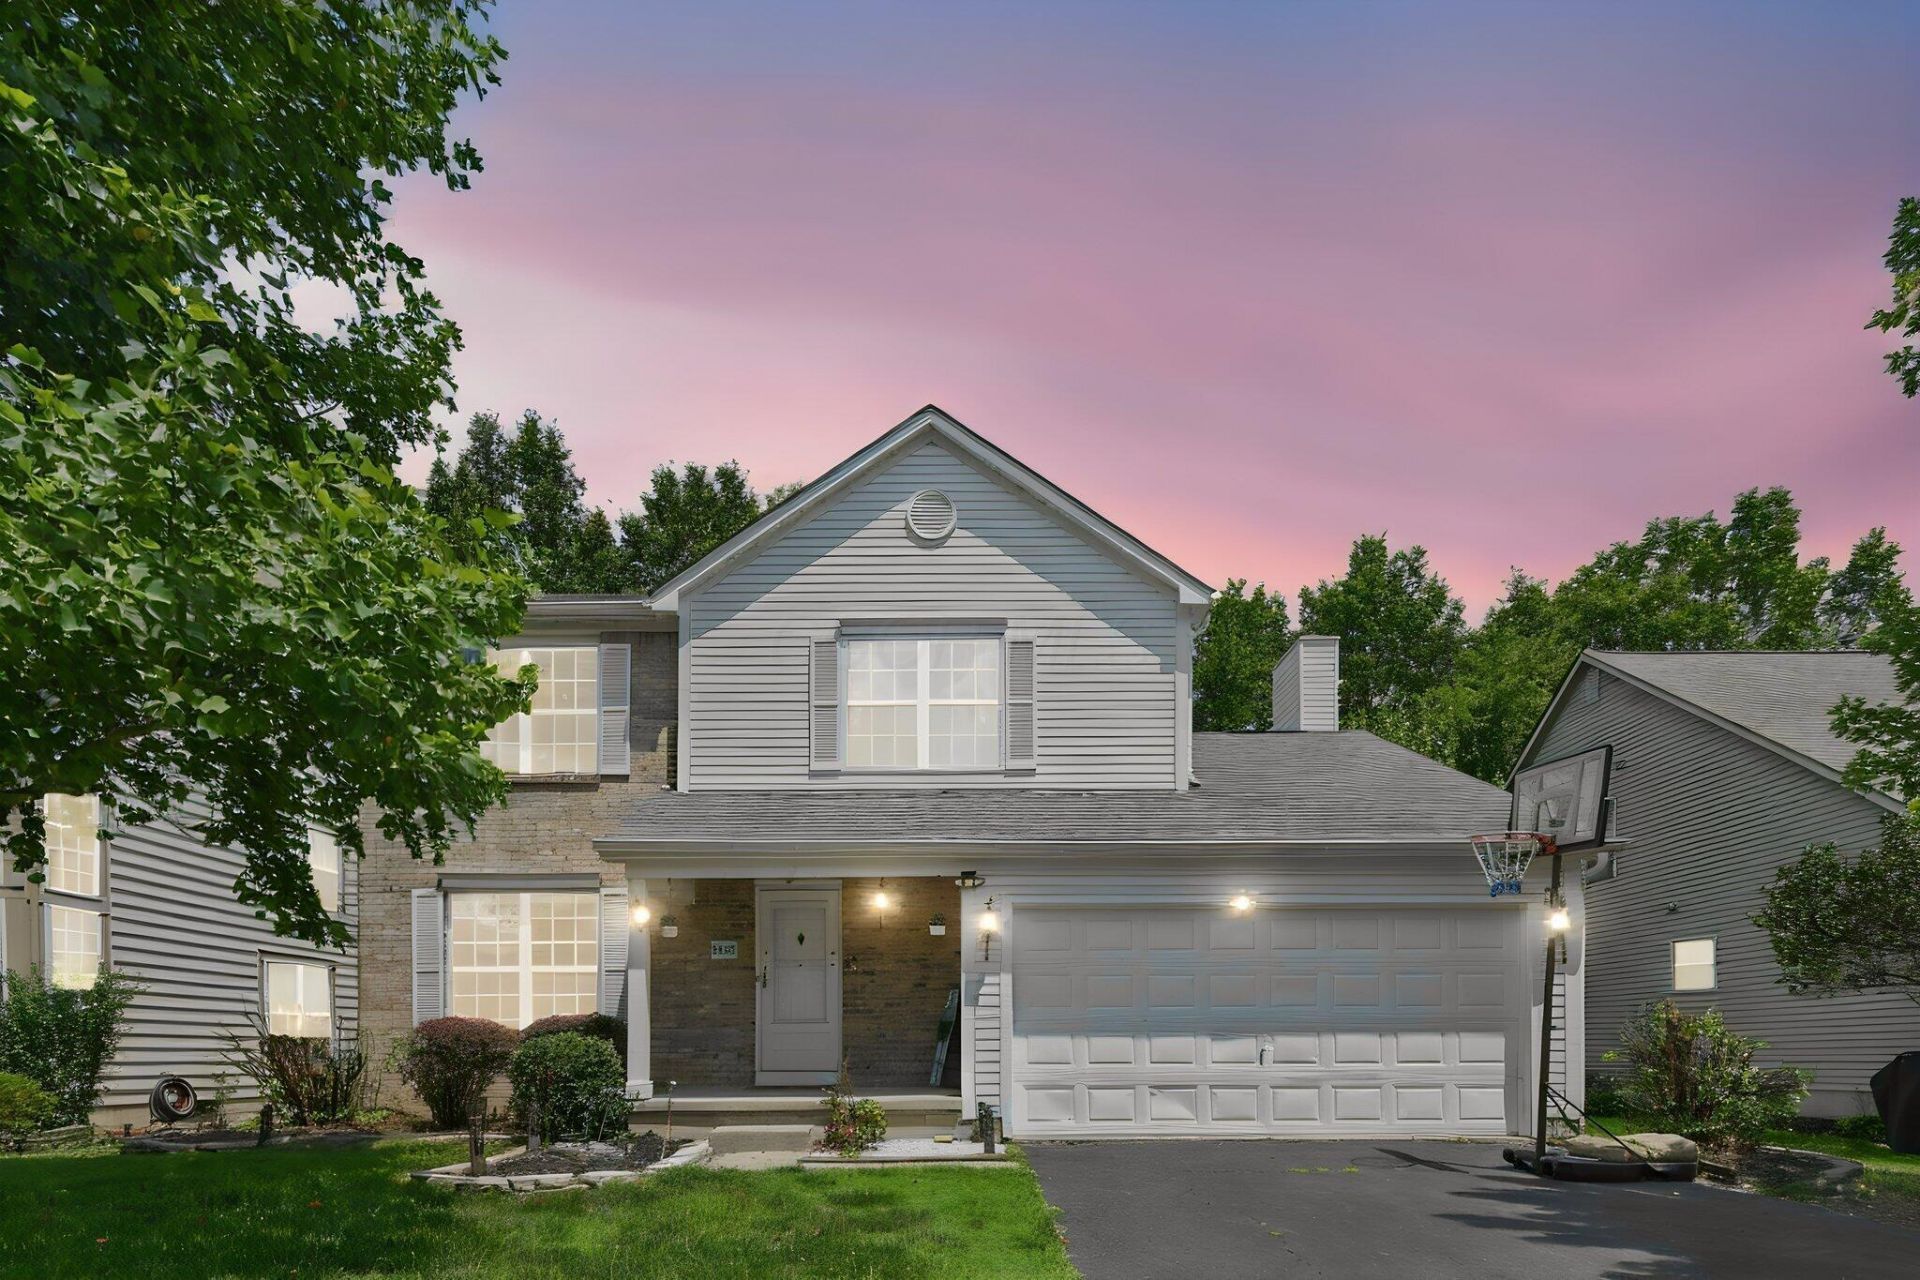
Columbus Taxes + Award-Winning New Albany Schools! Beautifully updated, move-in-ready home in desirable Preston Commons featuring an open floor plan, updated flooring, recessed lighting, refreshed kitchen, and convenient first-floor laundry. The spacious owner's suite offers a renovated spa-like bath with soaking tub, walk-in shower, and walk-in closet. The finished lower level is perfect for entertaining with a custom bar, wine refrigerator, and home theater projector. Relax on the private deck surrounded by mature evergreens or enjoy cozy evenings by the gas log fireplace. Includes a whole-house water purification system plus washer and dryer. Minutes from Easton, parks, shopping, dining, John Glenn International Airport, SR-161, I-270, and downtown Columbus. A rare opportunity to enjoy top-rated New Albany Schools with the savings of Columbus taxes.
Property Features
Property Type: Residential - Single Family
Basement: Full
Basement: Yes
Cooling: Central Air
Fireplaces: 1
Garage: 2 car attached
Heating: Forced Air
Home Style: Traditional
Lot Size: 0.18 Acres
Taxes: $7,372
Year Built: 1998
Feature Descriptions
Association/Condo Fee: 150
Days on Site: 17
Exterior: Brick, Vinyl Siding
Fireplace: One, Gas Log
Flooring: Wood, Carpet, Ceramic/Porcelain
HOA: Yes
Interior Amenities: Garden/Soak Tub
Parcel #: 545-235640
Parking: Garage Door Opener, Attached Garage
Windows: Insulated All
Local Schools
School District: NEW ALBANY PLAIN LOCAL
Listed By / Shown By
Listed By
Agency Name: e-Merge Real Estate Unlimited
Agent Name: Ajay B Pandya
Agency Phone: 614-678-5505

Shown By
Agent Name: Darrell Blausey
Agent Phone: (419) 351-1525
Agency Title: Key Realty

Estimate Your Payment
Estimated Payment
$ 3,409.89 per month $2,657.02 Principal & Interest $614.33 Property Tax $138.54 Homeowner's Insurance
5922 Nash Avenue | MLS# 226025725
This single family home located at 5922 Nash Avenue, Westerville, OH 43081 is currently listed for sale with an asking price of $475,000. This property was built in 1998 and has 3 bedrooms and 2 full and 1 partial baths with 2090 sq. ft. Nash Avenue is located in the Preston Commons subdivision within the NEW ALBANY PLAIN LOCAL school district. Search Preston Commons real estate on www.darrellrealestate.com today.