
BEDS2
BATHS1.1
SQUARE FEET980
MLS#1948551
STATUSNew
PROPERTY TYPEResidential - Single Family - Manufactured
SUBDIVISIONMI
SCHOOLTraverse City Area Public School
Property Description
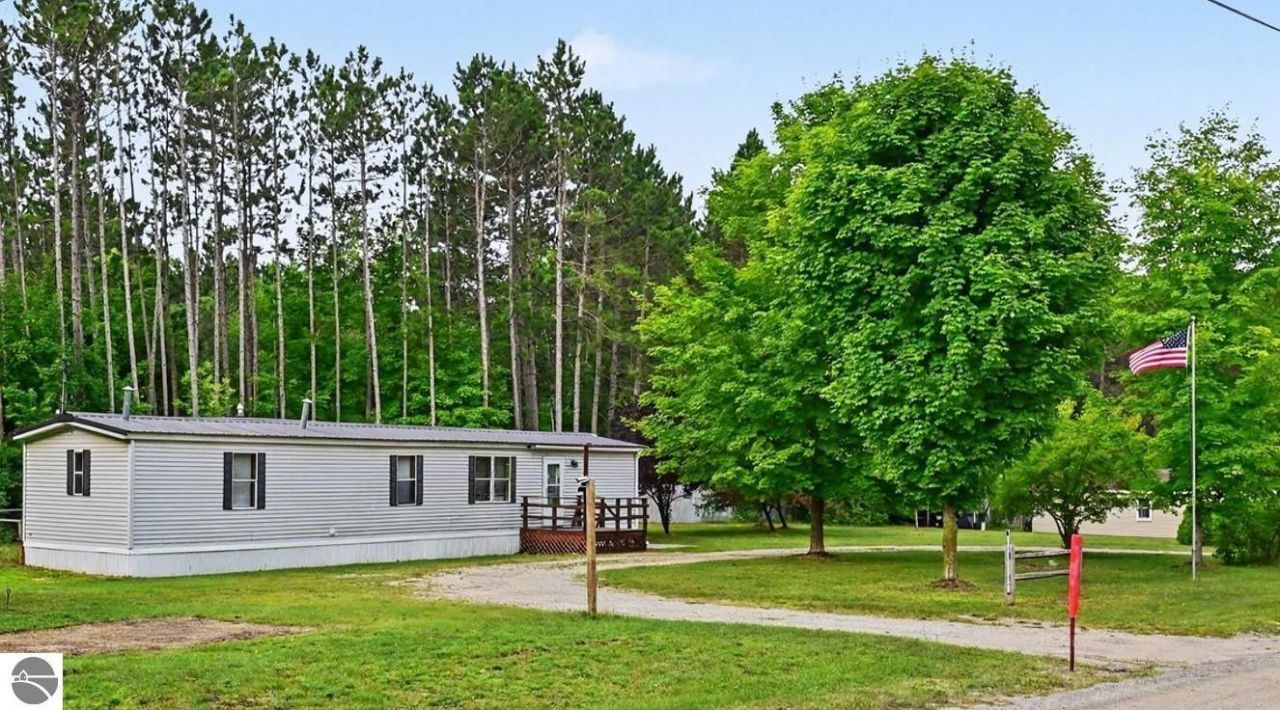
Looking for affordable living without sacrificing convenience? This immaculate 1995 single-wide manufactured home has been well maintained and is ready for immediate occupancy. Ideally located just off Co Road 633, you'll enjoy quick access to shopping, schools, dining, and everyday amenities while still having room to spread out. The large kitchen, which opens right into the living room, has generous counter space and features a bay window that brings in lots of natural light and creates a great space to cook, congregate and converse. A spacious detached two-car garage provides excellent storage and workspace, and the RV electrical hookup is an added bonus for outdoor enthusiasts. Clean, comfortable, and move-in ready. Whether you're looking for your first home, downsizing, or seeking an affordable Up North getaway, this property is ready for its next owner.
Property Features
Property Type: Residential - Single Family - Manufactured
Basement: Crawl Space, Piers
Home Style: Ranch, Manufactured/Single Wide, 1 Story, Ranch, M
Lot Size: 0.57 Acres
Roof Type: Metal/Steel
Year Built: 1995
Feature Descriptions
Above Ground Finished SQFT: 980
Appliance(s)/Equipment: Refrigerator, Oven/Range, Washer, Dryer, Window A/C Unit(s), Exhaust Fan, Blinds, Ceiling Fan, Propane Water Heater, Smoke Alarms(s)
Construction: Manufactured/HUD
Exterior: Deck
Garage/Parking: Detached
Heating/Cooling: Forced Air, Window Air Conditioner
Heating/Cooling Source: Propane
Interior: Jetted Tub, Bay Window(s), Paneling
Lot: Metes and Bounds
Lot Dimensions: 246'x143'x248'x139'
Outbuilding(s): Yes
Road: Public Maintained, Dirt
Sewer: Private Septic
Water: Private Well
Waterfront Type: No
Room Sizes
Primary Bedroom: 12.75x10.85 Level - Main Floor
Bedroom 2: 9.95x9.75 Level - Main Floor
Kitchen: 13.0x12.75 Level - Main Floor
Living Room: 19.45x12.75 Level - Main Floor
Local Schools
School District: Traverse City Area Public School
Listed By / Shown By
Listed By
Agency Name: EXIT Northern Shores-TC
Agency Phone: 231-946-4404
Shown By
Agent Name: Darrell Blausey
Agent Phone: (419) 351-1525
Agency Title: Key Realty

Estimate Your Payment
Estimated Payment
$ 970.50 per month $922.40 Principal & Interest $0.00 Property Tax (data not provided by mls) $48.10 Homeowner's Insurance
5925 Pine Aire Drive | MLS# 1948551
This single family home located at 5925 Pine Aire Drive, Grawn, MI 49637 is currently listed for sale with an asking price of $164,900. This property was built in 1995 and has 2 bedrooms with 980 sq. ft. Pine Aire Drive is located in the MI subdivision within the Traverse City Area Public School school district. Search MI real estate on www.darrellrealestate.com today.