
BEDS4
BATHS2 full 1 partial
SQUARE FEET2,512
MLS#10010149
STATUSPending
PROPERTY TYPEResidential - Single Family
SUBDIVISIONFallen Timbers
SCHOOLAnthony Wayne
Property Description
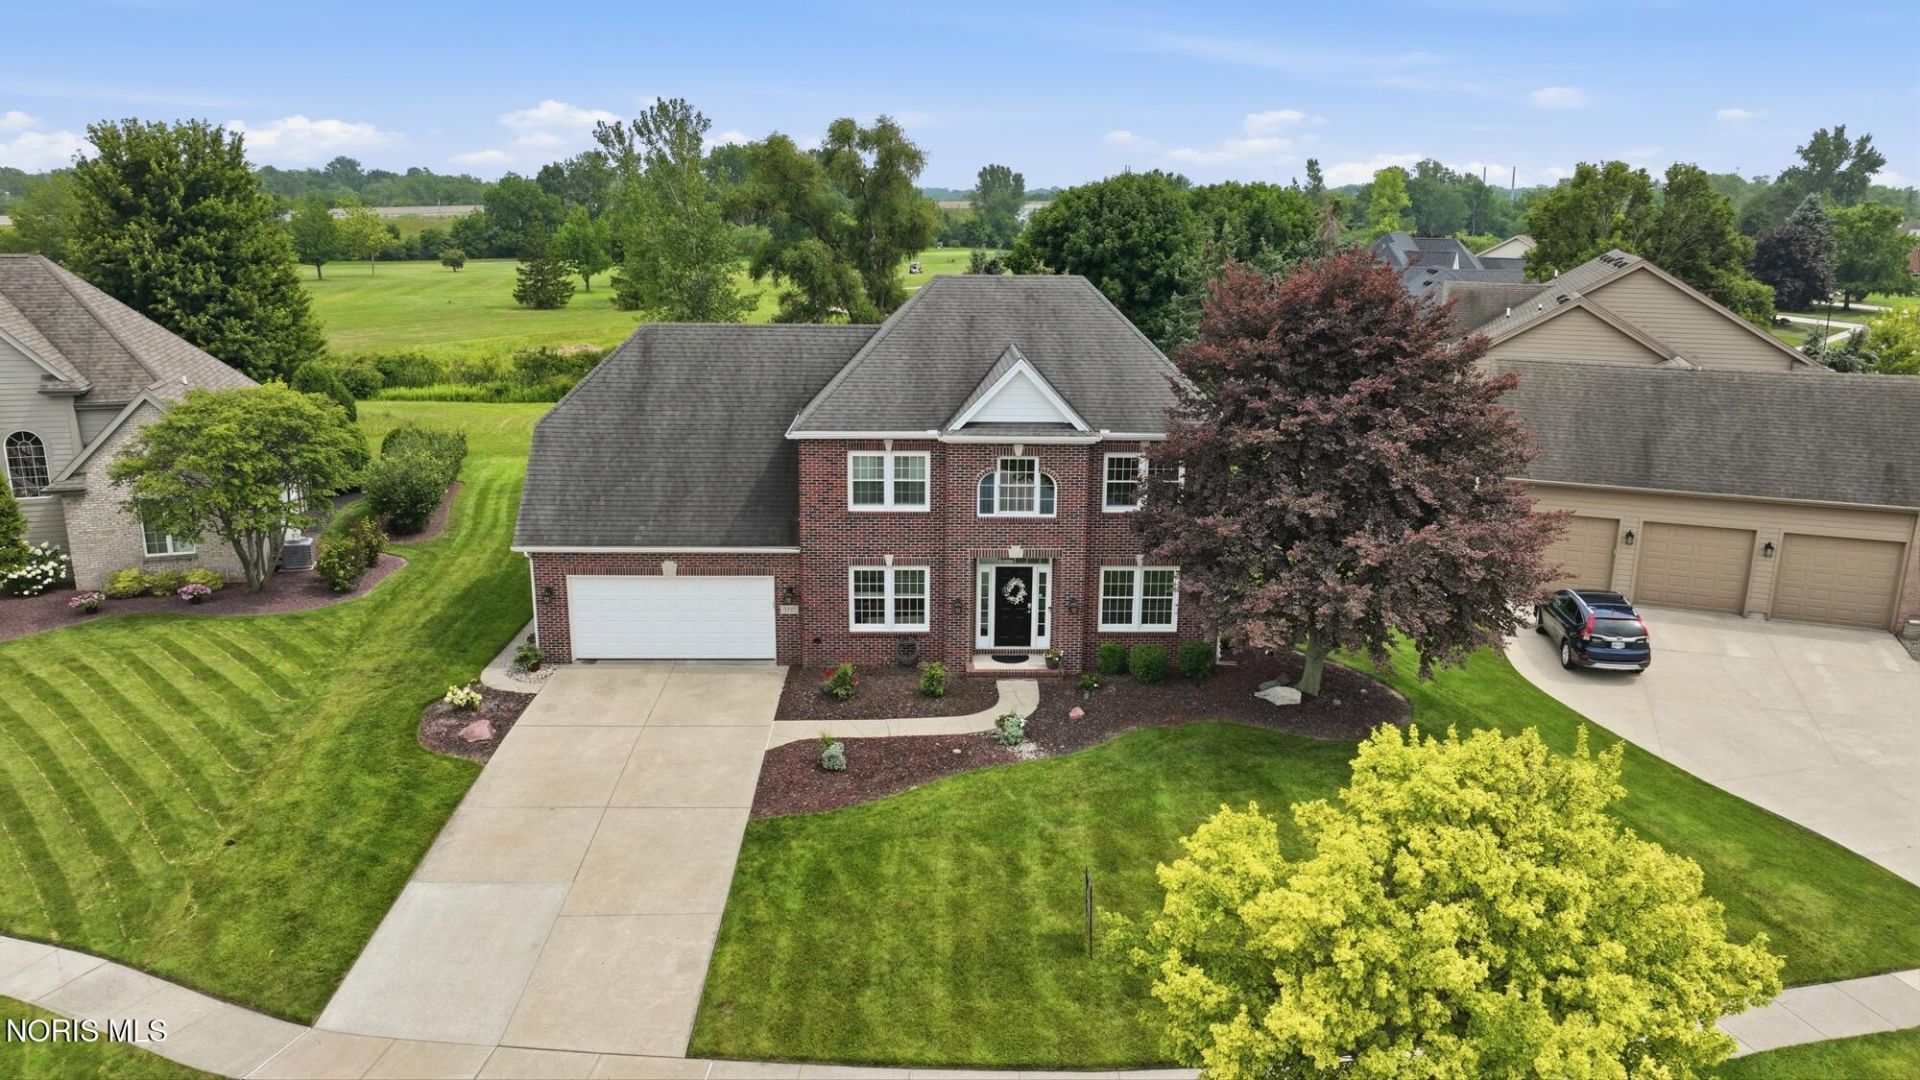
Welcome home to this beautiful 2-story home in the highly desirable Fallen Timbers Golf Course Subdivision within the AW School District. Tucked away on a quiet cul-de-sac, this exceptional property offers an open floor plan designed for both everyday living and entertaining. Step outside to your own private oasis featuring a stunning in-ground saltwater pool with picturesque views of the golf course. Best of all, the seller notes they never receive golf balls in the yard thanks to the home's ideal location. This well-maintained home has been thoughtfully updated, including windows in 2013, central air in 2017, hot water tank in 2020, exterior front and side doors in 2022, exterior home painted in 2023, and main floor vinyl flooring on the main floor in 2024, basement carpet in 2025. For added peace of mind, the home includes a whole house RING security system that will stay with the home and radon mitigation system. Don't miss the opportunity to make this incredible property yours!
Property Features
Property Type: Residential - Single Family
Basement: Finished, Full, Sump Pump
Basement: Yes
Cooling: Ceiling Fan(s), Central Air
Fireplaces: 1
Garage: 2.5 car attached
Heating: Forced Air, Natural Gas
Home Style: Traditional
Lot Size: 0.30 Acres
Roof Type: Shingle
Stories: 2.0
Year Built: 1998
Amenities
Ceiling Fan(s)
Double Vanity
Eat-in Kitchen
Open Floorplan
Primary Bathroom
Separate Shower
Smart Camera(s)/Recording
Storage
Walk-In Closet(s)
Feature Descriptions
Appliances: Dishwasher, Microwave, Water Heater, Disposal, Dryer, Electric Range, Refrigerator, Washer
Association Amenities: Clubhouse, Golf Course
Community Features: Curbs, Golf, Sidewalks, Street Lights
Days on Site: 20
Door Features: Sliding Doors
Exterior: Brick, Wood Siding
Fencimg: Other
Fireplace: Gas, Living Room
Flooring: Carpet, Luxury Vinyl
HOA Fee: $60/ Annually
Laundry: Main Level
Lot: Cul-De-Sac, Near Golf Course, Sprinklers In Front, Sprinklers In Rear
Lot Dimensions: 96 FF
Other Equipment: Radon Mitigation System, Sump Pump
Parcel#: 38-51274
Parking: Concrete, Attached Garage, Driveway, Garage Door Opener, Storage
Parking Notes: Concrete, Attached Garage, Driveway, Garage Door Open
Patio/Porch: Rear Patio
Pool: Fenced, In Ground, Salt Water
Security: Carbon Monoxide Detector(s), Panic Alarm, Security System, Smoke Detector(s)
Sewer: Sanitary Sewer
Special View Info: Golf Course
Swimming Pool: Yes
Utilities: Electricity Connected, Natural Gas Connected, Sewer Connected, Water Connected
Water: Public
Window: Window Screen(s), Window Treatments
Room Sizes
Primary Bedroom 1: Level - Upper
Bedroom 2: Level - Upper
Bedroom 3: Level - Upper
Bedroom 4: Level - Upper
Den: Level - Main
Dining Room: Level - Main
Living Room: Level - Main
Family Room: Level - Lower
Game Room: Level - Lower
Kitchen: Level - Main
Local Schools
High School: Anthony Wayne
Middle School: Fallen Timbers
Elementary School: Waterville
School District: Anthony Wayne
Listed By / Shown By
Listed By
Agency Name: Serenity Realty LLC
Agency Phone: 419-887-9006
Shown By
Agent Name: Darrell Blausey
Agent Phone: (419) 351-1525
Agency Title: Key Realty

Estimate Your Payment
Estimated Payment
$ 3,030.38 per month $2,880.20 Principal & Interest $0.00 Property Tax (data not provided by mls) $150.18 Homeowner's Insurance
5935 Iron Court | MLS# 10010149
This single family home located at 5935 Iron Court, Waterville, OH 43566 is currently listed for sale with an asking price of $514,900. This property was built in 1998 and has 4 bedrooms and 2 full and 1 partial baths with 2512 sq. ft. Iron Court is located in the Fallen Timbers subdivision within the Anthony Wayne school district. Search Fallen Timbers real estate on www.darrellrealestate.com today.