
BEDS4
BATHS2 full 1 partial
SQUARE FEET2,595
MLS#1895691
STATUSActive
PROPERTY TYPEResidential - Single Family
SUBDIVISIONCrooked Tree
SCHOOLMason
Property Description
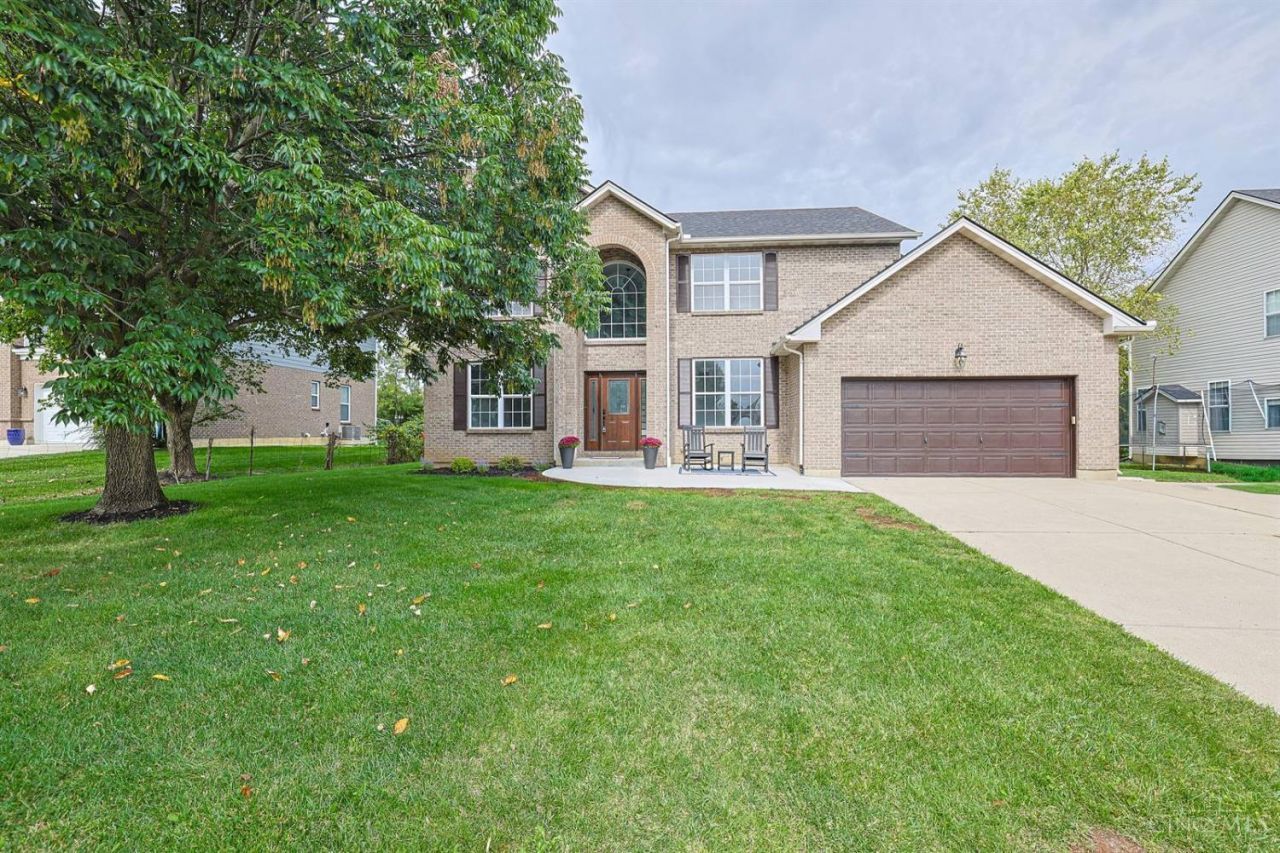
Don't miss this Gorgeous Crooked Tree home! The long-term owners have made intentional, high-quality updates throughout. The Kitchen is the focal point featuring rich dramatic cabinets, quartz tops & SS appli. You'll feel rejuvenated in the baths, updated with features such as custom warm-toned woods, sleek brushed gold finishes, glowing wall sconces & clean lines. The unfin basement allows opportunity for the new owner to personalize. Enjoy the in-ground heated pool in the peaceful privacy of your backyard! HVAC '26, Roof '24, Water Heater '26.
Property Features
Property Type: Residential - Single Family
Basement: Yes
Basement: Full
Cooling: Central Air
Fireplaces: 1
Garage: 2
Heating: Forced Air, Gas
Home Style: Transitional
Lot Size: 0.33 Acres
Roof Type: Shingle
Stories: 2.0
Taxes: $6,288
Year Built: 2004
Amenities
9Ft + Ceiling
Feature Descriptions
Access: City Street
Appliances: Microwave, Convection Oven, Oven/Range, Dishwasher, Refrigerator, Dryer, Washer, Garbage Disposal
Association Includes: ProfessionalMgt
Association Name: OG Properties
Basement Fatures: Bath Full Rough-In, Concrete Floor, Unfinished
Days on Site: 30
Exterior: Brick, Vinyl Siding
Fencing: Metal
Fireplace Features: Gas
Foundation: Poured
Garage/Carport: Front, Garage Attached
Gas: Natural
HOA Fee: 250/Annually
HOA Y/N: 1
Kitchen: Counter Bar, Quartz Counters, Walkout, Island, Wood Cabinets
Lot Dimensions: 84 x 175
Mechanical Systems: Sump Pump, Garage Door Opener
Parcel #: 1102276001
Parking: Driveway
Primary Bathroom: Marb/Gran/Slate, Built-In Shower Seat, Shower, Double Vanity, Tile Floor
Primary Bedroom: Walk-in Closet, Wood Floor
Public Transportation: No
Rooms Total: 9
Sewer: Public Sewer
Special View Info: City
Study: Wood Floor
Swimming Pool: Yes
Swimming Pool: Heated, In-Ground, Vinyl
Tax Abatement: No
Water: Public
Water Heater: Gas
Window Features: Vinyl
Room Sizes
Primary Bedroom: 18 X 20 Level - 2
Bedroom 2: 13 X 13 Level - 2
Bedroom 3: 12 X 13 Level - 2
Bedroom 4: 11 X 12 Level - 2
Dining Room: 11 X 13 Level - 1
Entry: 8 X 7 Level - 1
Living Room: 21 X 15 Level - 1
Laundry Room: 11 X 6 Level - 1
Study/Den: 13 X 10 Level - 1
Local Schools
School District: Mason
Listed By / Shown By
Listed By
Agency Name: Sibcy Cline, Inc.
Agent Name: Marc Cameron
Agency Phone: 513-777-8100

Shown By
Agent Name: Darrell Blausey
Agent Phone: (419) 351-1525
Agency Title: Key Realty

Estimate Your Payment
Estimated Payment
$ 4,643.18 per month $3,915.04 Principal & Interest $524.00 Property Tax $204.14 Homeowner's Insurance
5940 Maxfli Lane | MLS# 1895691
This single family home located at 5940 Maxfli Lane, Deerfield Township, OH 45040 is currently listed for sale with an asking price of $699,900. This property was built in 2004 and has 4 bedrooms and 2 full and 1 partial baths with 2595 sq. ft. Maxfli Lane is located in the Crooked Tree subdivision within the Mason school district. Search Crooked Tree real estate on www.darrellrealestate.com today.