
BEDS2
BATHS2 full
SQUARE FEET1,144
MLS#1898290
STATUSActive
PROPERTY TYPEResidential - Condominium
SCHOOLOak Hills
Property Description
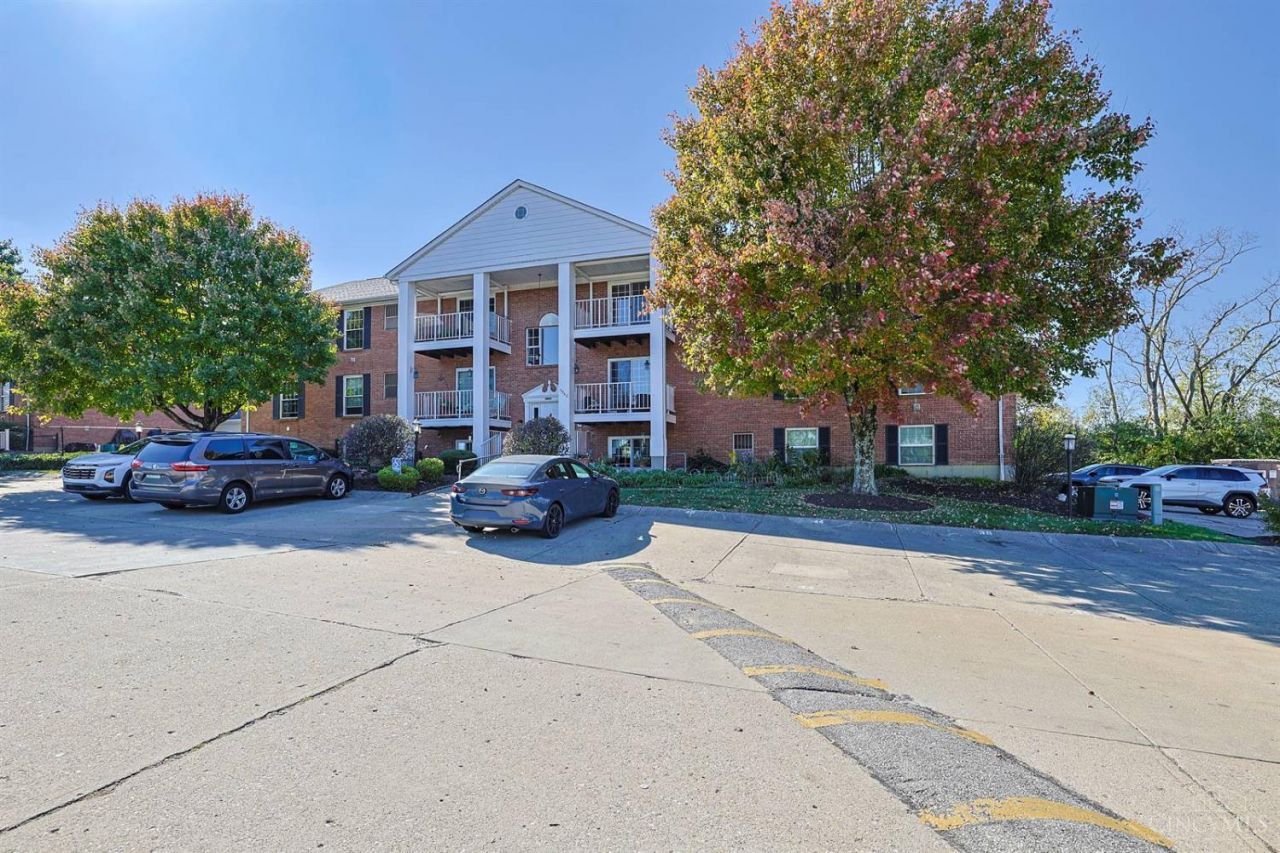
Welcome to this beautifully renovated third floor condo where modern updates meet peaceful scenic views! This two bedroom condo overlooks the woods and a pond, the perfect setting to relax and unwind. Completely redone from top to bottom. Let's talk about the new kitchen with updated cabinets and countertops, not to mention fresh paint, new flooring, lighting, carpet, windows, doors, furnace and Ac. Every detail has been thoughtfully updated, creating a fresh modern space that is ready for you. Nothing to do but move in and enjoy the lifestyle you deserve.
Property Features
Property Type: Residential - Condominium
Basement: None
Cooling: Central Air
Fireplaces: 1
Heating: Heat Pump
Home Style: Traditional
Lot Size: 5.79 Acres
Roof Type: Shingle
Stories: 1.0
Taxes: $1,696
Year Built: 1987
Amenities
9Ft + Ceiling
Multi Panel Doors
Cathedral Ceiling
Vaulted Ceiling
Feature Descriptions
Access: City Street
Appliances: Microwave, Oven/Range, Dishwasher, Refrigerator, Dryer
Association Includes: MaintenanceExterior, Sewer, SnowRemoval, Trash, Water, AssociationDues, Clubhouse, PlayArea, Pool, ProfessionalMgt
Association Name: Vantaco
Condo: Levels 1-3
Days on Site: 4
Exterior: Brick
Features: Common Hallway Entry, Lobby Key Required, Pets Allowed, End Unit, Unit On Top Floor, Laundry-In Unit
Fireplace Features: Brick, Wood
Foundation: Poured, Slab
Gas: None
HOA Fee: 200/Monthly
HOA Y/N: 1
Kitchen: Pantry, Wood Cabinets, Wood Floor
Parcel #: 550-0183-0167-00
Parking: 1 Assigned, Guest
Primary Bathroom: Tile Floor, Tub w/Shower
Primary Bedroom: Bath Adjoins, Vaulted Ceiling, Walk-in Closet, Dressing Area, Wall-to-Wall Carpet
Rooms Total: 5
Sewer: Public Sewer
Special View Info: Lake/Pond, Woods
Tax Abatement: No
Unit Entry Level: 3
Water: Public
Water Heater: Electric
Window Features: Slider, Vinyl
Room Sizes
Primary Bedroom: 15 X 14 Level - 1
Bedroom 2: 12 X 10 Level - 1
Dining Room: 11 X 12 Level - 1
Entry: 3 X 4 Level - 1
Living Room: 20 X 12 Level - 1
Laundry Room: 5 X 5 Level - 1
Local Schools
School District: Oak Hills
Listed By / Shown By
Listed By
Agency Name: Sibcy Cline, Inc.
Agent Name: Susan Miller
Agency Phone: 513-385-3330

Shown By
Agent Name: Darrell Blausey
Agent Phone: (419) 351-1525
Agency Title: Key Realty

Estimate Your Payment
Estimated Payment
$ 1,141.26 per month $950.37 Principal & Interest $141.33 Property Tax $49.55 Homeowner's Insurance
5942 Harrison Avenue, Unit 48 | MLS# 1898290
This condo located at 5942 Harrison Avenue, Unit 48, Green Township, OH 45248 is currently listed for sale with an asking price of $169,900. This property was built in 1987 and has 2 bedrooms and 2 full baths with 1144 sq. ft. Harrison Avenue, Unit 48 is located within the Oak Hills school district. Search Green Township real estate on www.darrellrealestate.com today.