
BEDS3
BATHS2 full 1 partial
SQUARE FEET1,736
MLS#300269
STATUSActive
PROPERTY TYPEResidential - Single Family
SUBDIVISIONHaylind Hills
Property Description
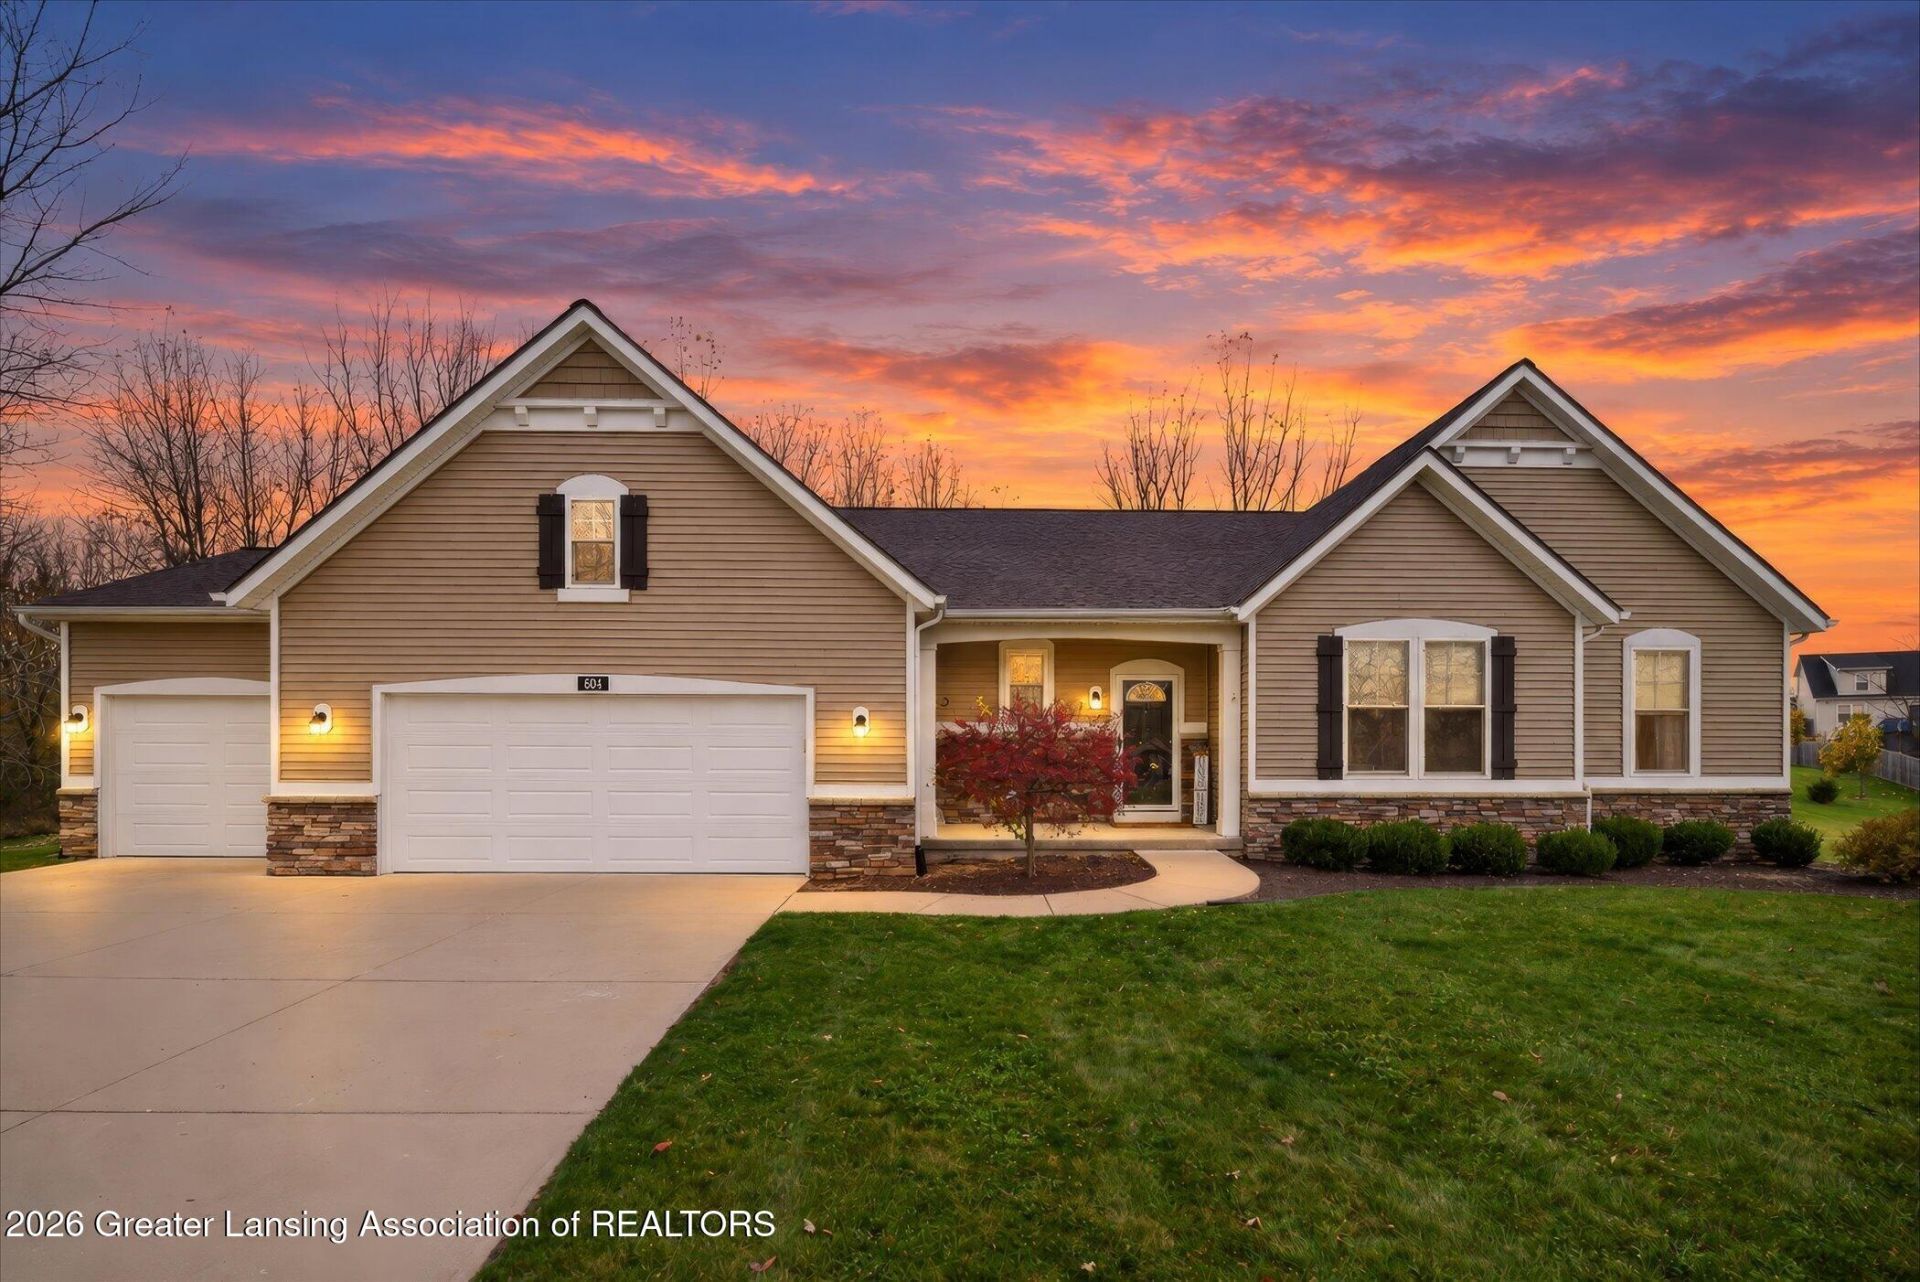
Welcome to this inviting Laingsburg home, where an open, comfortable layout and abundant natural light create a warm place to settle in. The spacious kitchen offers extensive cabinetry, generous counter space, a center island, and a full suite of appliances. It flows into the main living and dining areas, with rich wood-look flooring, recessed lighting, and ceiling fans. A bright, vaulted sunroom adds extra space to relax or entertain, with windows on three sides and access to the deck. The home also features comfortable carpeted bedrooms, ample closet storage, and full and half baths. A welcoming entry and neutral interior palette complete this homes easy-to-enjoy feel.
Property Features
Property Type: Residential - Single Family
Cooling: Central Air
Fuel Type: Gas
Garage: 3 car attached
Heating: Forced Air, Natural Gas
Home Style: Ranch
Lot Size: 0.56 Acres
Roof Type: Shingle
Stories: 1.0
Taxes: $7,440
Feature Descriptions
Appliances: Convection Oven, Dishwasher, Disposal, Double Oven, Dryer, Electric Range, Microwave, Range, Refrigerator, Washer, Water Heater, Water Softener
Days on Site: 1
Exterior: Stone, Vinyl Siding
Exterior Amenities: Rain Gutters
Interior Amenities: Built-in Features, Cathedral Ceiling(s), Ceiling Fan(s), Eat-in Kitchen, Entrance Foyer, High Ceilings, Kitchen Island, Laminate Counters, Open Floorplan, Pantry, Recessed Lighting, Walk-In Closet(s)
Laundry: Inside, Laundry Room, Main Level, Washer Hookup
Lot: Back Yard, Cul-De-Sac, Few Trees, Front Yard, Gentle Sloping, Landscaped, Sloped
Lot Dimensions: 123x184
Parcel #: 78-022-47-013-000-00
Parking: Attached, Driveway, Garage, Garage Door Opener, Garage Faces Front, Inside Entrance
Patio/Porch: Deck, Front Porch
Road Surface: Paved
Security Features: Carbon Monoxide Detector(s), Smoke Detector(s)
Sewer: Public Sewer
SQFT Total: 3336
Water: Well
Listed By / Shown By
Listed By
Agency Name: RE/MAX Real Estate Professionals
Shown By
Agent Name: Darrell Blausey
Agent Phone: (419) 351-1525
Agency Title: Key Realty

Estimate Your Payment
Estimated Payment
$ 3,150.13 per month $2,404.74 Principal & Interest $620.00 Property Tax $125.39 Homeowner's Insurance
604 Haley Court | MLS# 300269
This single family home located at 604 Haley Court, Laingsburg, MI 48848 is currently listed for sale with an asking price of $429,900. This property has 3 bedrooms and 2 full and 1 partial baths with 1736 sq. ft. Haley Court is located in the Haylind Hills subdivision. Search Haylind Hills real estate on www.darrellrealestate.com today.