
BEDS3
BATHS1
SQUARE FEET1,576
MLS#1948540
STATUSNew
PROPERTY TYPEResidential - Single Family
SUBDIVISIONMI
SCHOOLTraverse City Area Public School
Property Description
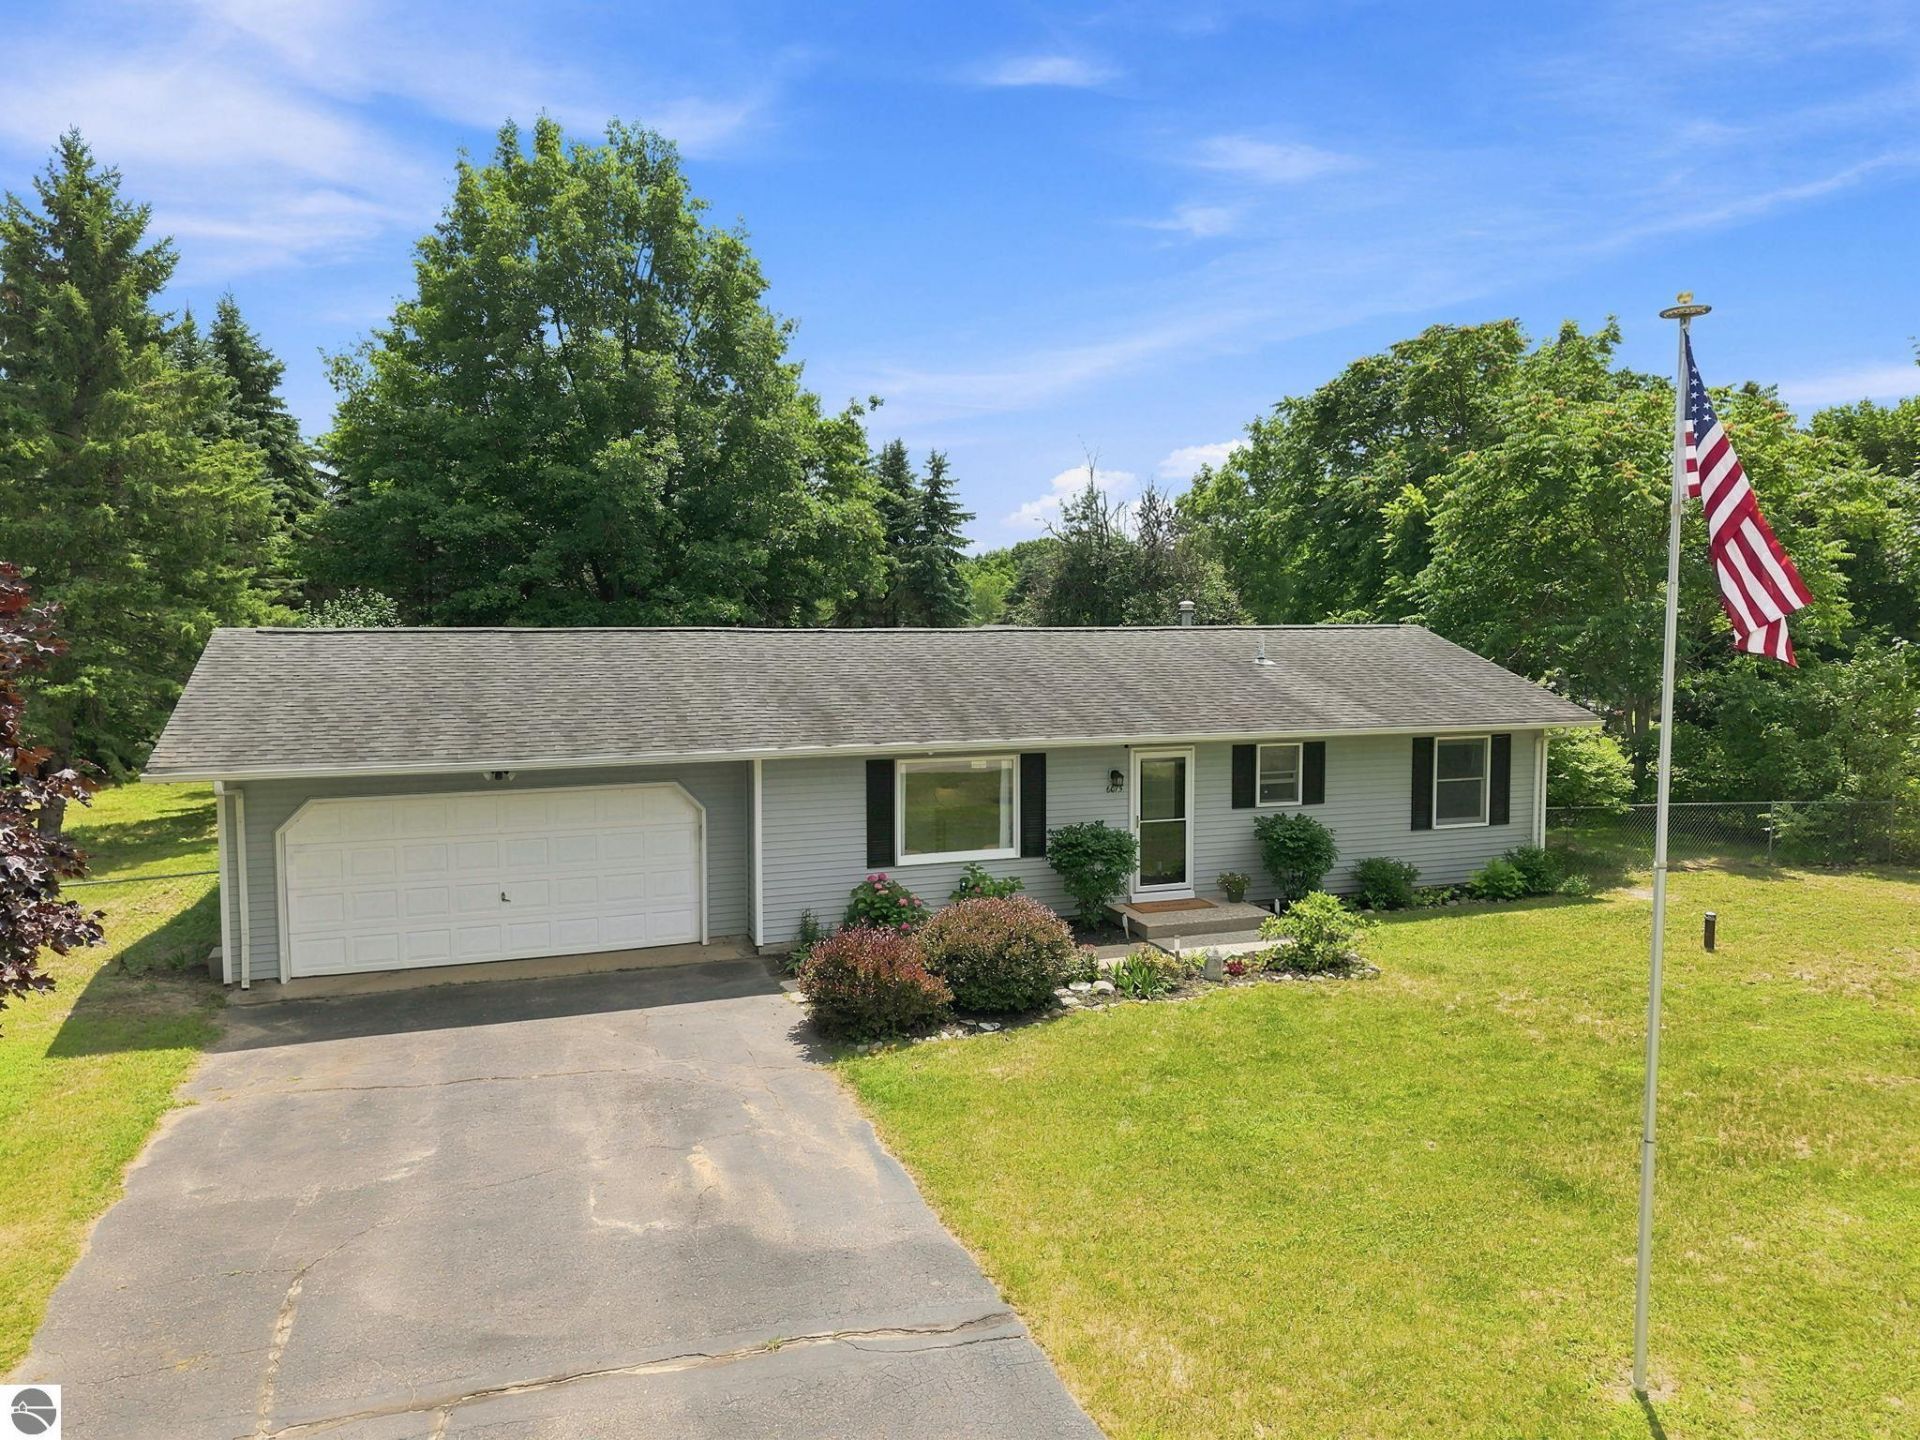
Some homes simply make life easier. Located just minutes from Silver Lake Elementary, this well-maintained 3-bedroom ranch offers a comfortable layout, thoughtful updates, and a backyard that feels like your own private retreat. Inside, you???ll find an updated kitchen, newer appliances, durable vinyl plank flooring, and a partially finished lower level offering two distinct spaces: a comfortable family room and a bonus room that???s perfect for a home office, workout area, hobby room, playroom, or game room. Out back is where this home really comes to life. The spacious deck beneath the gazebo creates the perfect spot for morning coffee, summer barbecues, or quiet evenings outdoors. Complete with lighting, a Bluetooth speaker, and a privacy screen, the space was designed for making the most of Northern Michigan summers. The fully fenced backyard is surrounded by mature pines and arborvitae for added privacy, features a new 10x16 garden shed, and still leaves plenty of room to create the perfect fire pit area for evenings spent under the stars. Weekends are easy to fill with Blair Township Community Park just minutes away, offering pickleball, disc golf, and playgrounds. Grab an ice cream at Moomers, spend an afternoon kayaking or fishing at Bass Lake, or simply enjoy everything this convenient west-side location has to offer. From cozy nights in to long summer evenings outside, this is a home that???s ready to be enjoyed.
Property Features
Property Type: Residential - Single Family
Basement: Full
Home Style: Ranch, Ranch
Lot Size: 0.45 Acres
Roof Type: Asphalt
Year Built: 1978
Feature Descriptions
Above Ground Finished SQFT: 1014
Appliance(s)/Equipment: Refrigerator, Oven/Range, Disposal, Dishwasher, Washer, Dryer
Construction: Frame
Exterior: Above Ground Pool, Deck, Landscaped
Garage/Parking: Attached
Heating/Cooling: Central Air
Heating/Cooling Source: Natural Gas
Interior: Granite Kitchen Tops, Game Room
Lot: Subdivision
Lot Dimensions: 160x166x107x153
Outbuilding(s): Yes
Outbuilding(s): Garden/Storage Shed
Road: Public Maintained
Sewer: Private Septic
Swimming Pool: Yes
Water: Private Well
Waterfront Type: No
Room Sizes
Primary Bedroom: 13.10x11.4 Level - Main Floor
Bedroom 2: 9.6x11.4 Level - Main Floor
Bedroom 3: 8.9x11.4 Level - Main Floor
Dining Room: 7.7x7.10 Level - Main Floor
Family Room: 26.9x14.9 Level - Lower Floor
Kitchen: 10.6x7.10 Level - Main Floor
Living Room: 20.10x15.1 Level - Main Floor
Local Schools
School District: Traverse City Area Public School
Listed By / Shown By
Listed By
Agency Name: The Mitten Real Estate Group
Agency Phone: 231-421-1970
Shown By
Agent Name: Darrell Blausey
Agent Phone: (419) 351-1525
Agency Title: Key Realty

Estimate Your Payment
Estimated Payment
$ 2,059.30 per month $1,957.24 Principal & Interest $0.00 Property Tax (data not provided by mls) $102.05 Homeowner's Insurance
6075 Beverly Drive | MLS# 1948540
This single family home located at 6075 Beverly Drive, Traverse City, MI 49684 is currently listed for sale with an asking price of $349,900. This property was built in 1978 and has 3 bedrooms with 1576 sq. ft. Beverly Drive is located in the MI subdivision within the Traverse City Area Public School school district. Search MI real estate on www.darrellrealestate.com today.