
BEDS4
BATHS2 full 1 partial
SQUARE FEET2,105
MLS#1898865
STATUSActive
PROPERTY TYPEResidential - Single Family
SCHOOLLakota
Property Description
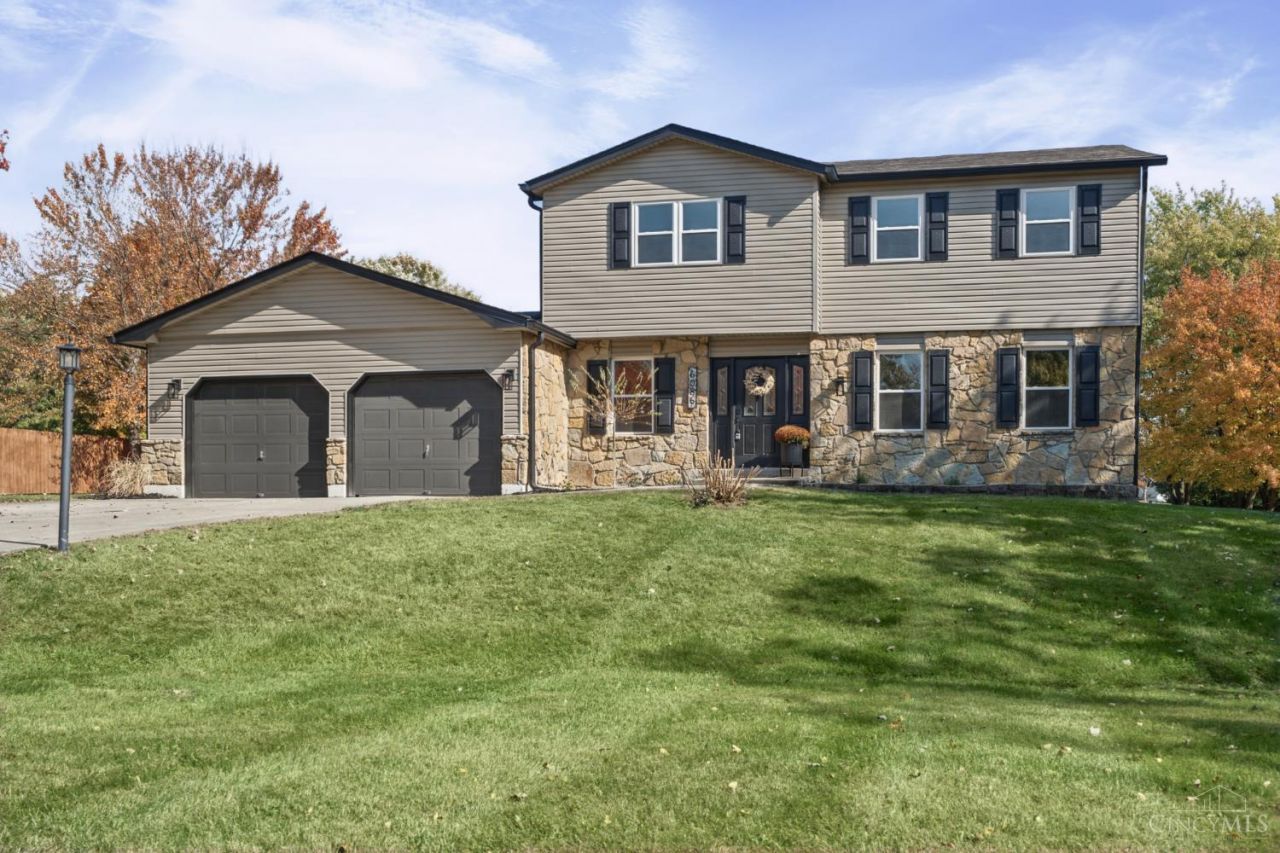
Beautifully renovated from top to bottom and move-in ready! This stunning home features a brand-new roof, all-new windows, and new luxury vinyl plank flooring throughout. The completely remodeled kitchen offers modern finishes and a fresh, updated design, while the beautifully renovated bathrooms add to the home's appeal. A convenient first-floor butler's pantry and laundry room provides additional storage and functionality. With extensive updates, stylish finishes, and thoughtful improvements throughout, this home offers the perfect combination of modern comfort and everyday convenience. Property is agent owned.
Property Features
Property Type: Residential - Single Family
Basement: Yes
Basement: Full
Cooling: Central Air
Fireplaces: 1
Garage: 2
Heating: Forced Air, Gas
Home Style: Traditional
Lot Size: 0.57 Acres
Roof Type: Shingle
Stories: 2.0
Taxes: $3,226
Year Built: 1977
Amenities
French Doors
Feature Descriptions
Appliances: Ice Maker, Microwave, Oven/Range, Dishwasher, Refrigerator, Garbage Disposal
Basement Fatures: Concrete Floor, Unfinished, Glass Block Windows
Exterior: Brick, Stone, Vinyl Siding
Family Room: Open Concept, Vinyl Floor, Fireplace
Fireplace Features: Wood
Foundation: Poured
Garage/Carport: Built in
Gas: Natural
Kitchen: Butlers Pantry, Pantry, Quartz Counters, Vinyl Floor, Wood Cabinets
Miscellaneous: Attic Storage
Parcel #: D2020098000043
Parking: Driveway
Primary Bathroom: Shower, Double Vanity
Primary Bedroom: Bath Adjoins, Walk-in Closet
Rooms Total: 12
Sewer: Public Sewer
Tax Abatement: No
Water: Public
Water Heater: Gas
Window Features: Double Hung
Room Sizes
Primary Bedroom: 18 X 12 Level - 2
Bedroom 2: 10 X 12 Level - 2
Bedroom 3: 10 X 12 Level - 2
Bedroom 4: 12 X 14 Level - 2
Family Room: 22 X 16 Level - 1
Living Room: 14 X 18 Level - 1
Laundry Room: 12 X 12 Level - 1
Local Schools
School District: Lakota
Listed By / Shown By
Listed By
Agency Name: Around Town Realty
Agent Name: James Back
Agency Phone: 513-779-8400

Shown By
Agent Name: Darrell Blausey
Agent Phone: (419) 351-1525
Agency Title: Key Realty

Estimate Your Payment
Estimated Payment
$ 2,740.11 per month $2,348.80 Principal & Interest $268.83 Property Tax $122.47 Homeowner's Insurance
6086 Deer Run Road | MLS# 1898865
This single family home located at 6086 Deer Run Road, Liberty Township, OH 45044 is currently listed for sale with an asking price of $419,900. This property was built in 1977 and has 4 bedrooms and 2 full and 1 partial baths with 2105 sq. ft. Deer Run Road is located within the Lakota school district. Search Liberty Township real estate on www.darrellrealestate.com today.