
BEDS4
BATHS3 full 1 partial
SQUARE FEET2,481
MLS#1896313
STATUSActive
PROPERTY TYPEResidential - Single Family
SCHOOLSouthwest
Property Description
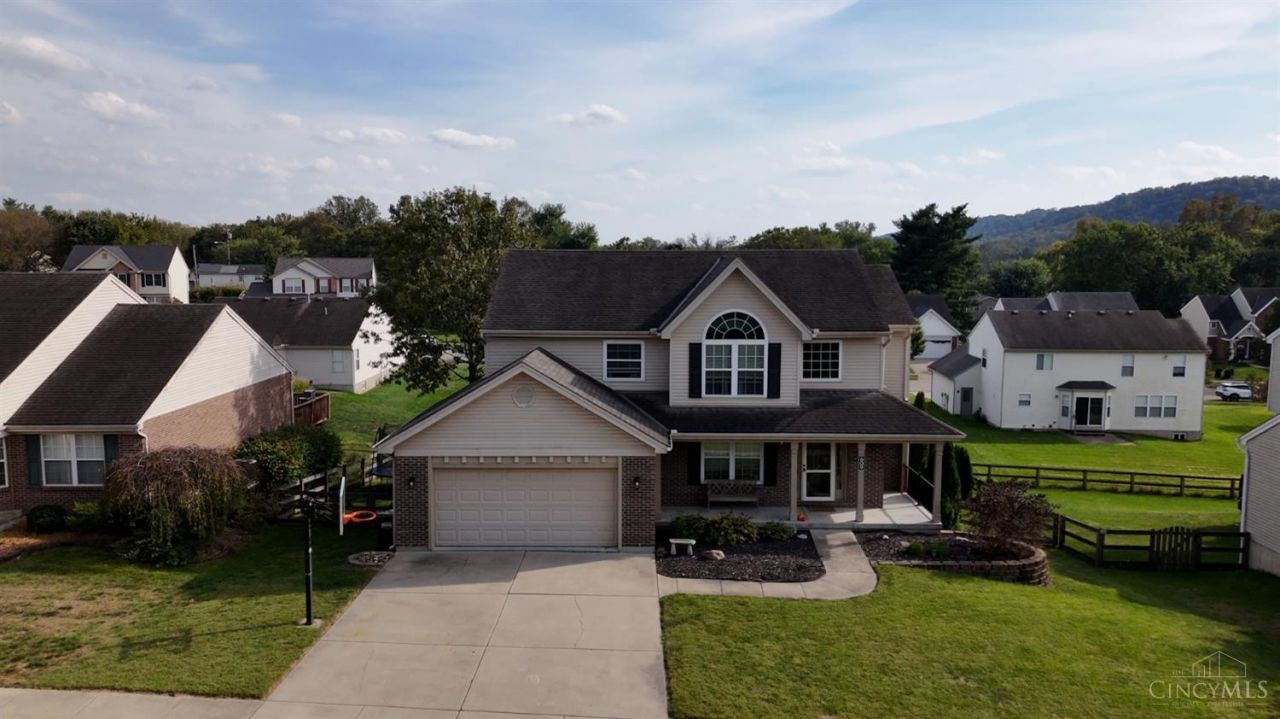
Making a house a home just got easier with this beautiful home located in Harrison's Stone Ridge Subdivision. Consisting of 4 bedrooms and 3.5 baths; there is plenty of room for everyone. Enjoy spending time outdoors? No problem here! With the multi level composite decking and HUGE saltwater pool, you may never leave your personal oasis. New A/c unit installed in 2023 and primary bath completely updated in 2025. I hope you'll consider making this your forever home.
Property Features
Property Type: Residential - Single Family
Basement: Yes
Basement: Full
Cooling: Ceiling Fans, Central Air
Garage: 2
Heating: Gas
Home Style: Traditional
Lot Size: 0.23 Acres
Roof Type: Shingle
Stories: 2.0
Taxes: $5,168
Year Built: 2005
Feature Descriptions
Access: County Road
Appliances: Dishwasher, Dryer, Microwave, Oven/Range, Refrigerator, Washer
Condo: Levels 1-3
Days on Site: 25
Exterior: Brick
Fencing: Wood
Foundation: Poured
Garage/Carport: Built in, Oversized, Garage Attached
Gas: Natural
Kitchen: Eat-In, Tile Floor, Vinyl Floor, Walkout, Island, Marble/Granite/Slate
Other Structures: Shed
Parcel #: 5610020059500
Parking: On Street, Driveway
Primary Bathroom: Shower, Double Vanity
Primary Bedroom: Bath Adjoins, Walk-in Closet
Rooms Total: 7
Sewer: Public Sewer
SQFT Basement: 972
Swimming Pool: Yes
Swimming Pool: Above Ground, Heated, Salt Water, Vinyl
Tax Abatement: No
Water: Public
Water Heater: Electric
Window Features: Vinyl
Room Sizes
Primary Bedroom: 16 X 15 Level - 2
Bedroom 2: 13 X 11 Level - 2
Bedroom 3: 13 X 10 Level - 2
Bedroom 4: 13 X 10 Level - 2
Dining Room: 13 X 12 Level - 1
Entry: 13 X 7 Level - 1
Living Room: 14 X 13 Level - 1
Laundry Room: 7 X 6 Level - 1
Local Schools
School District: Southwest
Listed By / Shown By
Listed By
Agency Name: Lohmiller Real Estate
Agent Name: Timothy Burkhardt
Agency Phone: 513-371-5468

Shown By
Agent Name: Darrell Blausey
Agent Phone: (419) 351-1525
Agency Title: Key Realty

Estimate Your Payment
Estimated Payment
$ 3,008.46 per month $2,450.05 Principal & Interest $430.67 Property Tax $127.75 Homeowner's Insurance
609 Wood Bluff Lane | MLS# 1896313
This single family home located at 609 Wood Bluff Lane, Harrison, OH 45030 is currently listed for sale with an asking price of $438,000. This property was built in 2005 and has 4 bedrooms and 3 full and 1 partial baths with 2481 sq. ft. Wood Bluff Lane is located within the Southwest school district. Search Harrison real estate on www.darrellrealestate.com today.