
BEDS3
BATHS2 full
MLS#1888380
STATUSActive
PROPERTY TYPEResidential - Single Family
SCHOOLOak Hills
Property Description
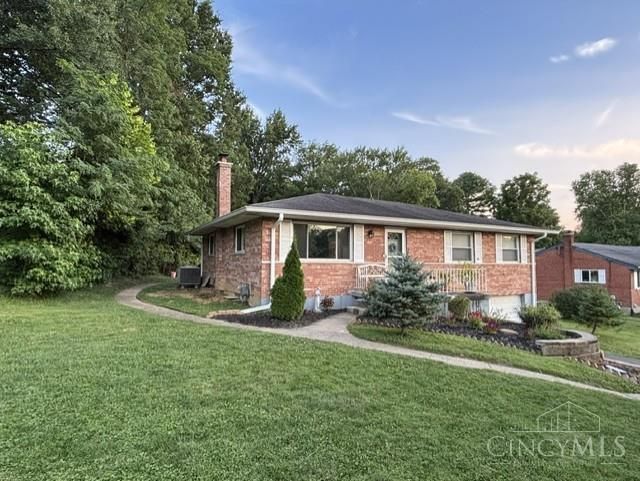
Beautiful brick, ranch home, nestled in a quiet cul-de-sac, with updates throughout the entire home and a newly paved driveway. Original hardwood floors, with tons of natural lighting. Take advantage of the private, spacious backyard, perfect for a relaxing meal on the patio & outdoor activities. Don't wait, come see it today!
Property Features
Property Type: Residential - Single Family
Basement: Partial
Basement: Yes
Cooling: Attic fan, Ceiling Fans, Central Air
Garage: 2
Heating: Forced Air, Gas
Home Style: Ranch
Lot Size: 0.49 Acres
Roof Type: Shingle
Stories: 1.0
Taxes: $3,722
Year Built: 1963
Amenities
Cul de sac
Wooded Lot
Feature Descriptions
Access: Paved Road
Appliances: Dishwasher, Dryer, Garbage Disposal, Microwave, Oven/Range, Refrigerator, Washer
Basement Fatures: Part Finished, Glass Blk Wind, Laminate Floor
Exterior: Brick
Family Room: Walkout, Wood Floor
Foundation: Poured
Garage/Carport: Built in
Gas: Natural
Kitchen: Vinyl Floor, Wood Cabinets, Marble/Granite/Slate
Lot Dimensions: 0.494 acres
Mechanical Systems: Garage Door Opener
Miscellaneous: 220 Volt, Attic Storage, Ceiling Fan, CO Detector, Recessed Lights, Smoke Alarm
Primary Bathroom: Shower, Tile Floor
Primary Bedroom: Bath Adjoins, Wood Floor
Rooms Total: 5
Sewer: Septic Tank
Special View Info: Woods
Tax Abatement: No
Topography: Sloped
Trees: Wooded-Partial
Water: Public
Water Heater: Electric
Window Features: Slider, Double Hung
Wooded: Yes
Room Sizes
Primary Bedroom: 13 X 11 Level - 1
Bedroom 2: 12 X 9 Level - 1
Bedroom 3: 10 X 9 Level - 1
Dining Room: 12 X 9 Level - 1
Family Room: 18 X 15 Level - 1
Local Schools
School District: Oak Hills
Listed By / Shown By
Listed By
Agency Name: Lohmiller Real Estate
Agent Name: Sarah Rice
Agency Phone: 513-371-5468

Shown By
Agent Name: Darrell Blausey
Agent Phone: (419) 351-1525
Agency Title: Key Realty

Estimate Your Payment
Estimated Payment
$ 2,046.35 per month $1,650.15 Principal & Interest $310.17 Property Tax $86.04 Homeowner's Insurance
6121 Connie Lane | MLS# 1888380
This single family home located at 6121 Connie Lane, Green Township, OH 45233 is currently listed for sale with an asking price of $295,000. This property was built in 1963 and has 3 bedrooms and 2 full baths. Connie Lane is located within the Oak Hills school district. Search Green Township real estate on www.darrellrealestate.com today.