
BEDS3
BATHS2.1
SQUARE FEET3,000
MLS#1950716
STATUSActive U/C Taking Backups
PROPERTY TYPEResidential - Single Family
SUBDIVISIONMI
SCHOOLKalkaska Public Schools
Property Description
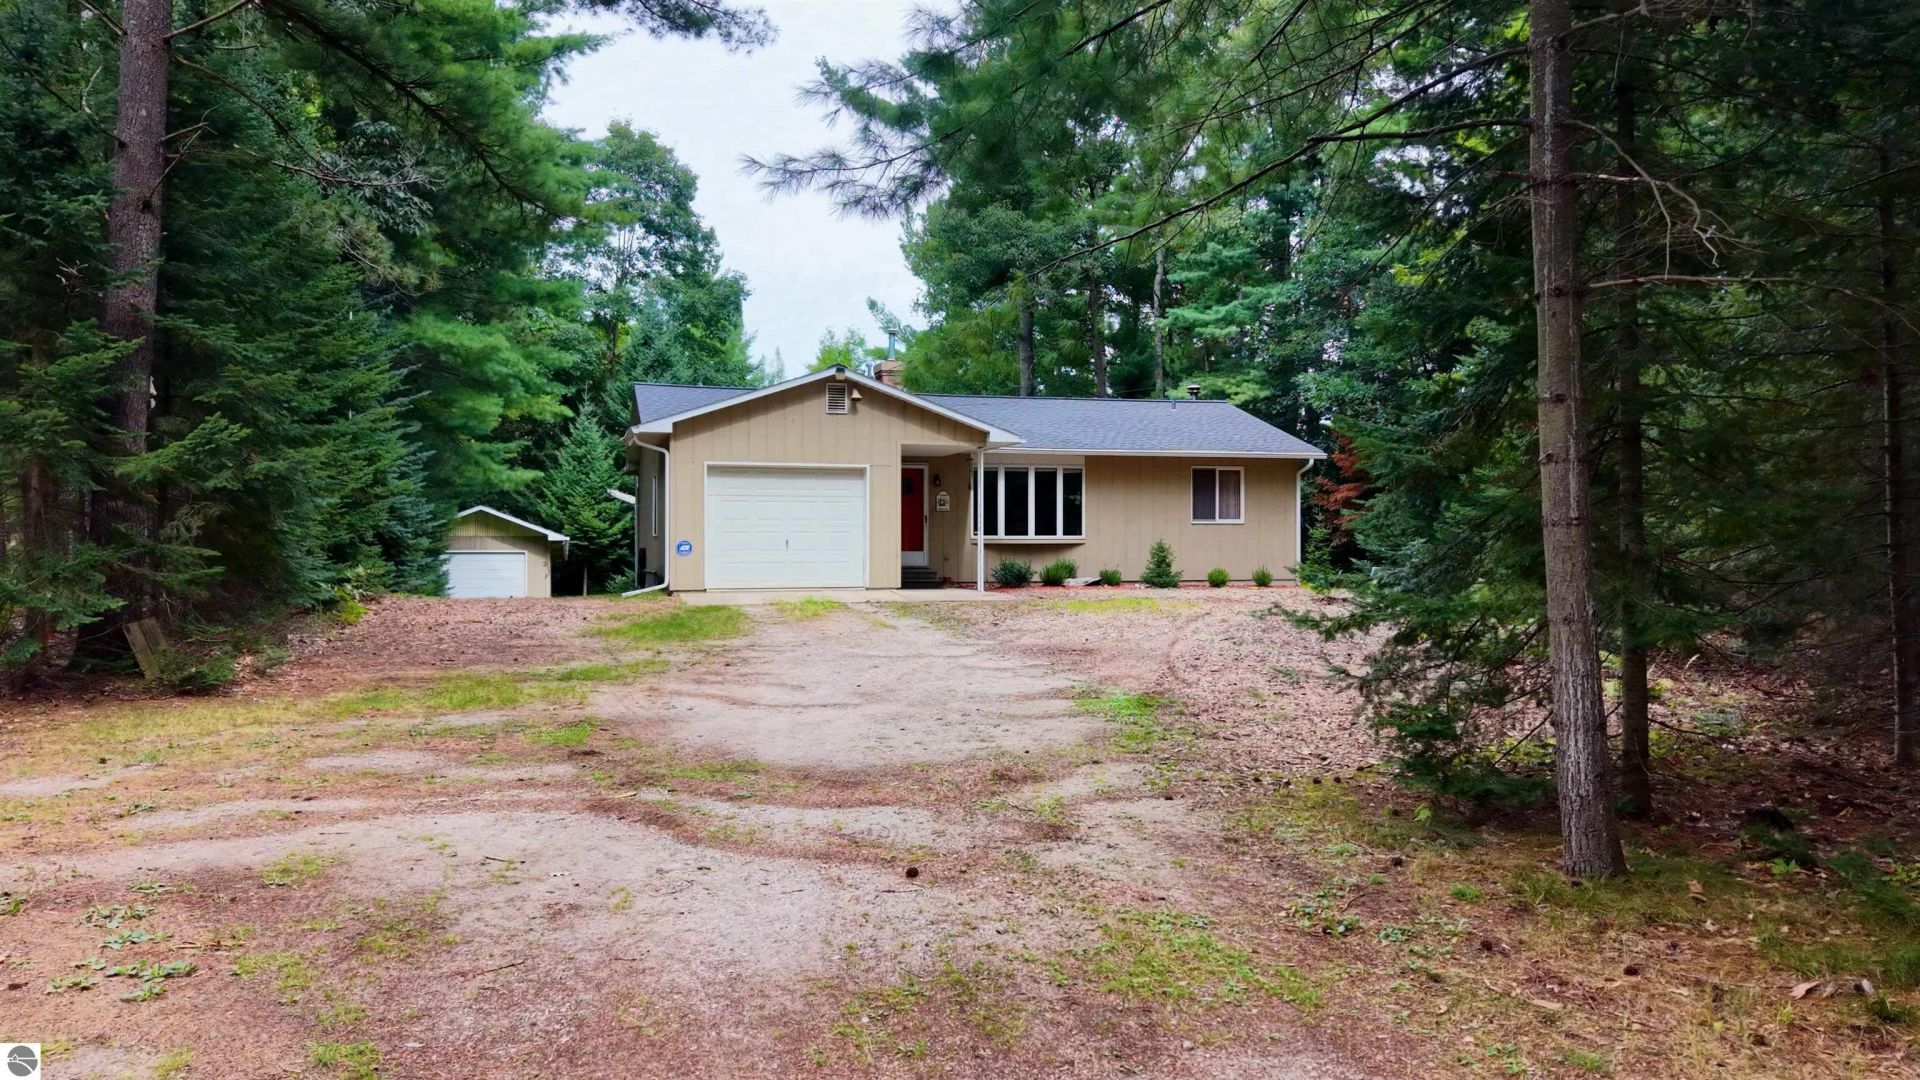
Rare Rapid River waterfront property with ultimate versatility! Enjoy 100+ feet of private river frontage, a peaceful back yard with Goldfish Pond and a relaxing screened in back porch. This 3bd 2.5ba also features two additional buildings offering a massive potential for workshops, toy storage or hobby spaces. Home sits on 1.9 acres of beautiful Northern Michigan land. Just minutes away from the turquoise waters of Torch Lake, shopping and dining in Alden, and just a short 30-minute drive into Traverse City. Perfect for an up north retreat or permanent home in Rapid City.
Property Features
Property Type: Residential - Single Family
Basement: Walkout, Block
Home Style: Ranch, 1 Story, Ranch, 1 Story
Lot Size: 1.90 Acres
Roof Type: Asphalt
Year Built: 1987
Feature Descriptions
Above Ground Finished SQFT: 1800
Appliance(s)/Equipment: Refrigerator, Oven/Range, Disposal, Microwave, Washer, Dryer, Freezer, Blinds
Body of Water: Rapid River
Construction: Frame
Days on Site: 40
Exterior: Screened Porch
Garage/Parking: Attached, Concrete Floors
Heating/Cooling: Forced Air, Central Air
Heating/Cooling Source: Propane
Interior: Bay Window(s), Solid Surface Counters, Drywall
Lot: Metes and Bounds
Lot Dimensions: 130x799x121x37x755
Outbuilding(s): Yes
Outbuilding(s): Secondary Garage(s)
Road: Blacktop
Sewer: Private Septic
Water: Private Well
Water Features: Priv Frontage (Wtr Side), River, Private Dock, Pond, Gradual Slope to Water
Waterfront Footage: 121
Waterfront Type: Yes
Room Sizes
Primary Bedroom: 9x11 Level - Main Floor
Bedroom 2: 10.5x11 Level - Main Floor
Bedroom 3: 9.5x16.5 Level - Lower Floor
Kitchen: Combox10 Level - Main Floor
Living Room: 12x12 Level - Main Floor
Local Schools
School District: Kalkaska Public Schools
Listed By / Shown By
Listed By
Agency Name: Bayside Real Estate
Agency Phone: 231-322-6000
Shown By
Agent Name: Darrell Blausey
Agent Phone: (419) 351-1525
Agency Title: Key Realty

Estimate Your Payment
Estimated Payment
$ 2,353.56 per month $2,236.93 Principal & Interest $0.00 Property Tax (data not provided by mls) $116.64 Homeowner's Insurance
6136 Aarwood Road Nw | MLS# 1950716
This single family home located at 6136 Aarwood Road Nw, Rapid City, MI is currently listed for sale with an asking price of $399,900. This property was built in 1987 and has 3 bedrooms with 3000 sq. ft. Aarwood Road Nw is located in the MI subdivision within the Kalkaska Public Schools school district. Search MI real estate on www.darrellrealestate.com today.