
BEDS6
BATHS4 full
SQUARE FEET2,747
MLS#26036686
STATUSActive
PROPERTY TYPEResidential - Single Family
SUBDIVISIONBelknap Lookout
SCHOOLGrand Rapids
Property Description
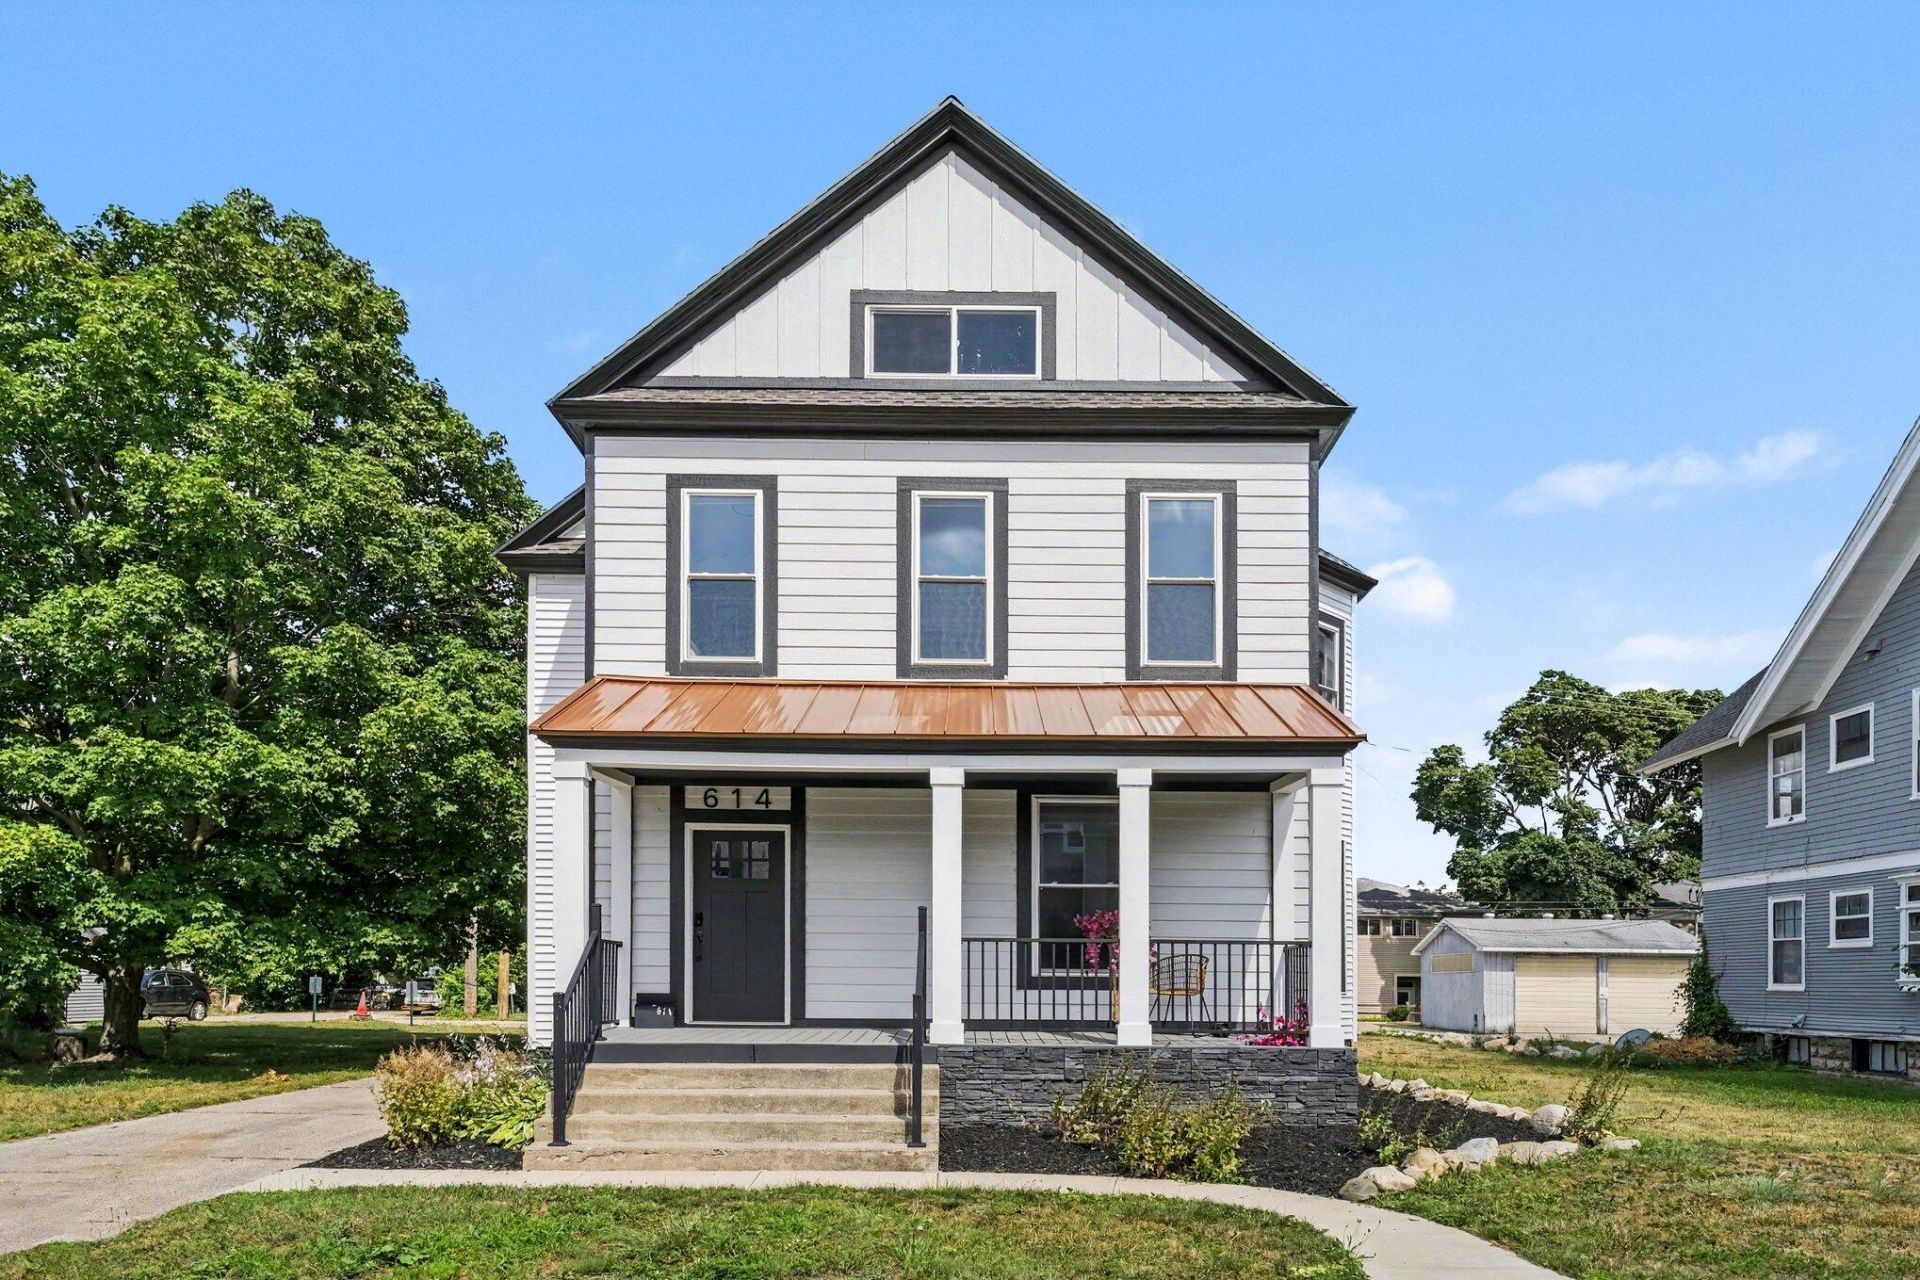
Welcome to 614 Trowbridge Street NE, a 6 bedroom, 4 bath home in the Belknap Lookout neighborhood. This property offers 2,747 sq ft of finished living space on a 9,000 sq ft lot, along with a three stall garage for parking and storage. Originally built in 1885, the home has been fully remodeled while retaining select architectural details, including an original fireplace and handcrafted banisters. The kitchen includes stainless steel appliances, a full size refrigerator and freezer, a gas range with pot filler, and ample workspace. Multiple bedrooms and bathrooms provide flexible use options. Laundry areas are located on the second level and in the basement. An unfinished attic offers potential for future living space. The location provides convenient access to the Medical Mile, downtown Grand Rapids, and major highways, and is positioned to benefit from the upcoming downtown connection project near Belknap Park.
Property Features
Property Type: Residential - Single Family
Basement: Full, Michigan Basement
Cooling: Central Air
Fireplaces: 1
Garage: 3
Heating: Baseboard, Forced Air, Radiant
Home Style: Craftsman, Farmhouse
Lot Size: 0.21 Acres
Roof Type: Metal, Shingle
Taxes: $7,452
Year Built: 1885
Feature Descriptions
Appliances: Dishwasher, Disposal, Dryer, Freezer, Oven, Range, Refrigerator, Washer
Days on Site: 11
Exterior: Vinyl Siding
Fireplace: Formal Dining
Fireplace Y/N: Yes
Flooring: Carpet, Tile, Wood
Formal Dining: Yes
Interior: Ceiling Fan(s), Garage Door Opener, Pantry
Laundry: In Basement, Laundry Room, Upper Level
Lot: Level, Sidewalk
Lot Dimensions: 75 X 120
Parcel Number: 41-14-19-312-007
Parking: Garage Faces Rear, Garage Door Opener, Detached
Patio/Porch: Covered, Porch(es)
Road Surface: Paved
Rooms Total: 16
Sewer: Public
Sub Type: Single Family Residence
Water: Public
Local Schools
School District: Grand Rapids
Listed By / Shown By
Listed By
Agency Name: CopperRock Real Estate LLC
Agent Name: Meriden S Stoney
Agency Phone: 616-552-2333

Shown By
Agent Name: Darrell Blausey
Agent Phone: (419) 351-1525
Agency Title: Key Realty
 | The property comes from the Member MLS's of the Michigan Regional Information Center, LLC (MichRIC). Copyright 2026 Michigan Regional Information Center, LLC (MichRIC). All rights reserved. Information deemed reliable, but not guaranteed. Data Last Updated 07/28/2026. |
Estimate Your Payment
Estimated Payment
$ 5,241.03 per month $4,391.07 Principal & Interest $621.00 Property Tax $228.96 Homeowner's Insurance
614 Fairview Avenue Ne | MLS# 26036686
This single family home located at 614 Fairview Avenue Ne, Grand Rapids, MI 49503 is currently listed for sale with an asking price of $785,000. This property was built in 1885 and has 6 bedrooms and 4 full baths with 2747 sq. ft. Fairview Avenue Ne is located in the Belknap Lookout subdivision within the Grand Rapids school district. Search Belknap Lookout real estate on www.darrellrealestate.com today.