
BEDS4
BATHS1 full 1 partial
SQUARE FEET2,495
MLS#201843571
STATUSActive
PROPERTY TYPEResidential -
SUBDIVISIONHitchcocks 3rd Add
SCHOOLAlpena
Property Description
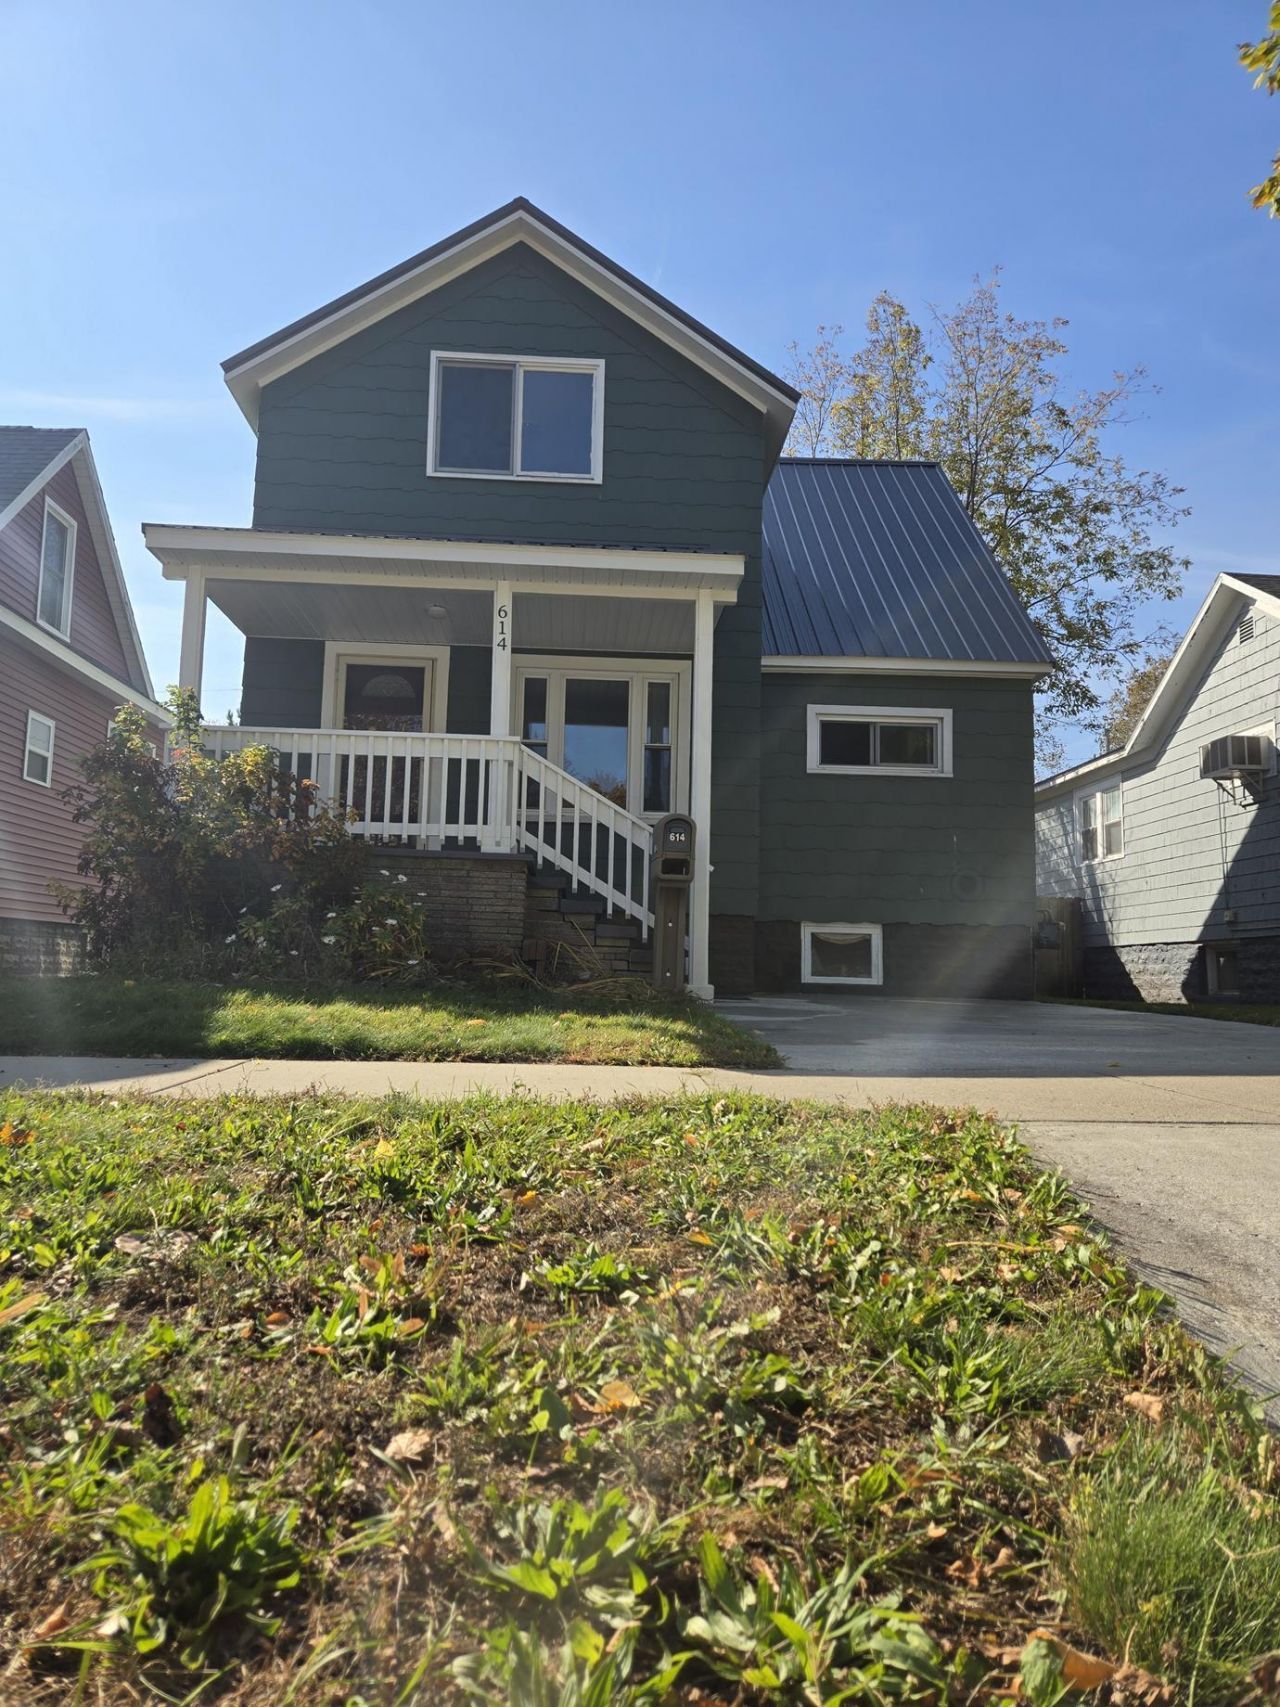
Looking for a home where the major cosmetic work has already been done? Welcome to 614 Tawas Street! This refreshed Alpena property offers a welcoming interior with updated-looking flooring, fresh finishes, an inviting kitchen, and refreshed bathroom spaces. Four bedrooms provide room to spread out, while the main-floor bedroom offers added flexibility. A full basement provides extra storage space, and central air conditioning adds comfort during the warmer months. Conveniently situated near downtown Alpena and the hospital, this home is ready for its next owner to make it their own.
Property Features
Property Type: Residential -
Heating: Central Air
Lot Size: 0.11 Acres
Stories: 1.0
Year Built: 1930
Amenities
Ceiling Fan
1st Flr Primary Bdrm
Hardwood Floors
Smoke Detector
1st Flr Primary Bdrm
Patio/Porch
Feature Descriptions
Appliances: Dishwasher, Dryer, Refrigerator, Range/Oven, Washer
Date active: 2026-10-29
Exterior: Other
Financing Available: Cash, Conventional Mortgage, See Remarks, FHA, USDA/RD, VA
Flooring: Hardwood
Foundation: Basement
Heating Y/N: Yes
Laundry: In Basement
Lot Dimensions: 33x140
Parcel Number: 093-437-000-103-00
Road Surface: Paved
Security: Smoke Detector(s)
Sewer: Municipal
SQFT Above Grade: 1519
Water: Public
Waterfront: No
Room Sizes
Bathroom 1: 9 X 5 Level - 1st
Bathroom 2: 7 X 4 Level - 2nd
Bedroom 1: 9 X 14 Level - 1st
Bedroom 2: 11 X 15 Level - 2nd
Bedroom 3: 11 X 11 Level - 2nd
Bedroom 4: 9 X 11 Level - 2nd
Dining Room: 11 X 15 Level - 1st
Kitchen: 12 X 17 Level - 2nd
Living Room: 11 X 15 Level - 1st
Other Room 1: 39 X 25 Level - lower
Local Schools
School District: Alpena
Listed By / Shown By
Listed By
Agency Name: Real Estate One of Alpena
Agency Phone: 989-354-7653
Shown By
Agent Name: Darrell Blausey
Agent Phone: (419) 351-1525
Agency Title: Key Realty

Estimate Your Payment
Estimated Payment
$ 1,082.32 per month $1,028.68 Principal & Interest $0.00 Property Tax (data not provided by mls) $53.64 Homeowner's Insurance
614 Tawas Street | MLS# 201843571
This home located at 614 Tawas Street, Alpena, MI 49707 is currently listed for sale with an asking price of $183,900. This property was built in 1930 and has 4 bedrooms and 1 full and 1 partial baths with 2495 sq. ft. Tawas Street is located in the Hitchcocks 3rd Add subdivision within the Alpena school district. Search Hitchcocks 3rd Add real estate on www.darrellrealestate.com today.