
BEDS4
BATHS2 full 1 partial
SQUARE FEET2,544
MLS#26034997
STATUSPending
PROPERTY TYPEResidential - Single Family
SCHOOLCentreville
Property Description
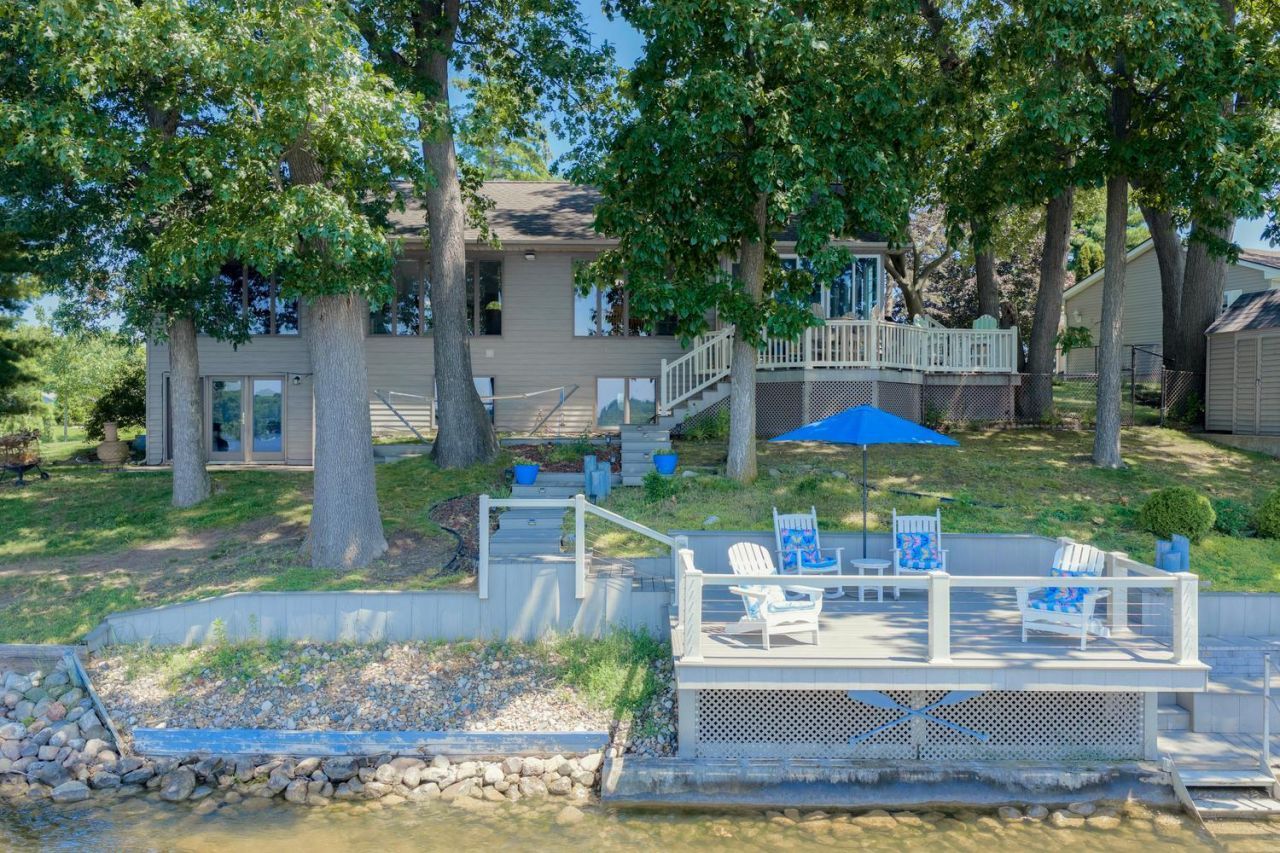
This 4-BD, 2.5-BA, 2,544-sq-ft home on a .251-acre wooded lot on prime spot of 900-acre all-sports Lake Templene w/ 117-ft waterfront, soothing lake views from every room is move-in ready w/ most furniture and furnishings included. Elevated waterside maintenance-free deck w/ new wire railings, flagpole, sandy beach, 2 aluminum docks, swimming area. Main level: wood floors, living area w/ panoramic views, vaulted ceiling; dining area w/ access to sunroom w/ new screened windows and large maintenance-free deck; updated kitchen w/ peninsula w/ bar seating, quartz counters, LVT floors, ceramic backsplash, stainless appliances; primary BD w/ large windows, 2 walk-in closets, tiled primary BA; storage room; laundry; powder room. Downstairs: family room w/ fireplace, access to patio w/ firepit; BD w/ walk-in closet; 2 BD; BA. Oversized 2.5-car attached garage, 10x10 shed, fenced side yard, new HVAC, tankless water heater, whole-house dehumidifier. 2.5 hours to Chicago, 1 hour to Notre Dame.
Property Features
Property Type: Residential - Single Family
Basement: Walk-Out Access
Cooling: Central Air
Fireplaces: 1
Garage: 2 car attached
Heating: Forced Air
Lot Size: 0.25 Acres
Roof Type: Composition
Taxes: $8,656
Year Built: 1989
Feature Descriptions
Accessibility: Accessible Mn Flr Bedroom, Accessible Mn Flr Full Bath, Covered Entrance
Appliances: Dishwasher, Dryer, Microwave, Oven, Range, Refrigerator, Washer, Water Softener Owned
Association Fee Includes: Other
Days on Site: 18
Exterior: Aluminum Siding
Fireplace: Gas/Wood Stove, Family Room
Fireplace Y/N: Yes
Flooring: Ceramic Tile, Wood
HOA: Yes
HOA Fee: 510/Annually
Interior: Ceiling Fan(s), Garage Door Opener, Pantry
Lake Name: Lake Templene
Laundry: Laundry Room, Main Level
Lot: Wooded
Lot Dimensions: Irregular
Parcel Number: 7501207003200
Parking: Attached
Patio/Porch: Deck, Patio, Porch(es)
Road Surface: Paved
Rooms Total: 6
Sewer: Septic Tank
Structures: Shed(s)
Sub Type: Single Family Residence
Utilities: Natural Gas Connected
Water: Well
Waterfront: Lake
Window: Screens, Insulated Windows
Wooded: Yes
Local Schools
School District: Centreville
Listed By / Shown By
Listed By
Agency Name: Lake Life Realty
Agent Name: Paul DeLano
Agency Phone: 269-445-8877

Shown By
Agent Name: Darrell Blausey
Agent Phone: (419) 351-1525
Agency Title: Key Realty
 | The property comes from the Member MLS's of the Michigan Regional Information Center, LLC (MichRIC). Copyright 2026 Michigan Regional Information Center, LLC (MichRIC). All rights reserved. Information deemed reliable, but not guaranteed. Data Last Updated 07/28/2026. |
Estimate Your Payment
Estimated Payment
$ 4,546.83 per month $3,635.92 Principal & Interest $721.33 Property Tax $189.58 Homeowner's Insurance
61763 Crestlane Drive | MLS# 26034997
This single family home located at 61763 Crestlane Drive, Sturgis, MI 49091 is currently listed for sale with an asking price of $650,000. This property was built in 1989 and has 4 bedrooms and 2 full and 1 partial baths with 2544 sq. ft. Crestlane Drive is located within the Centreville school district. Search Sturgis real estate on www.darrellrealestate.com today.