
BEDS3
BATHS1 full
SQUARE FEET1,594
MLS#1047298
STATUSActive
PROPERTY TYPEResidential - Single Family
SUBDIVISIONL E Millers Sub
SCHOOLSpencerville
Property Description
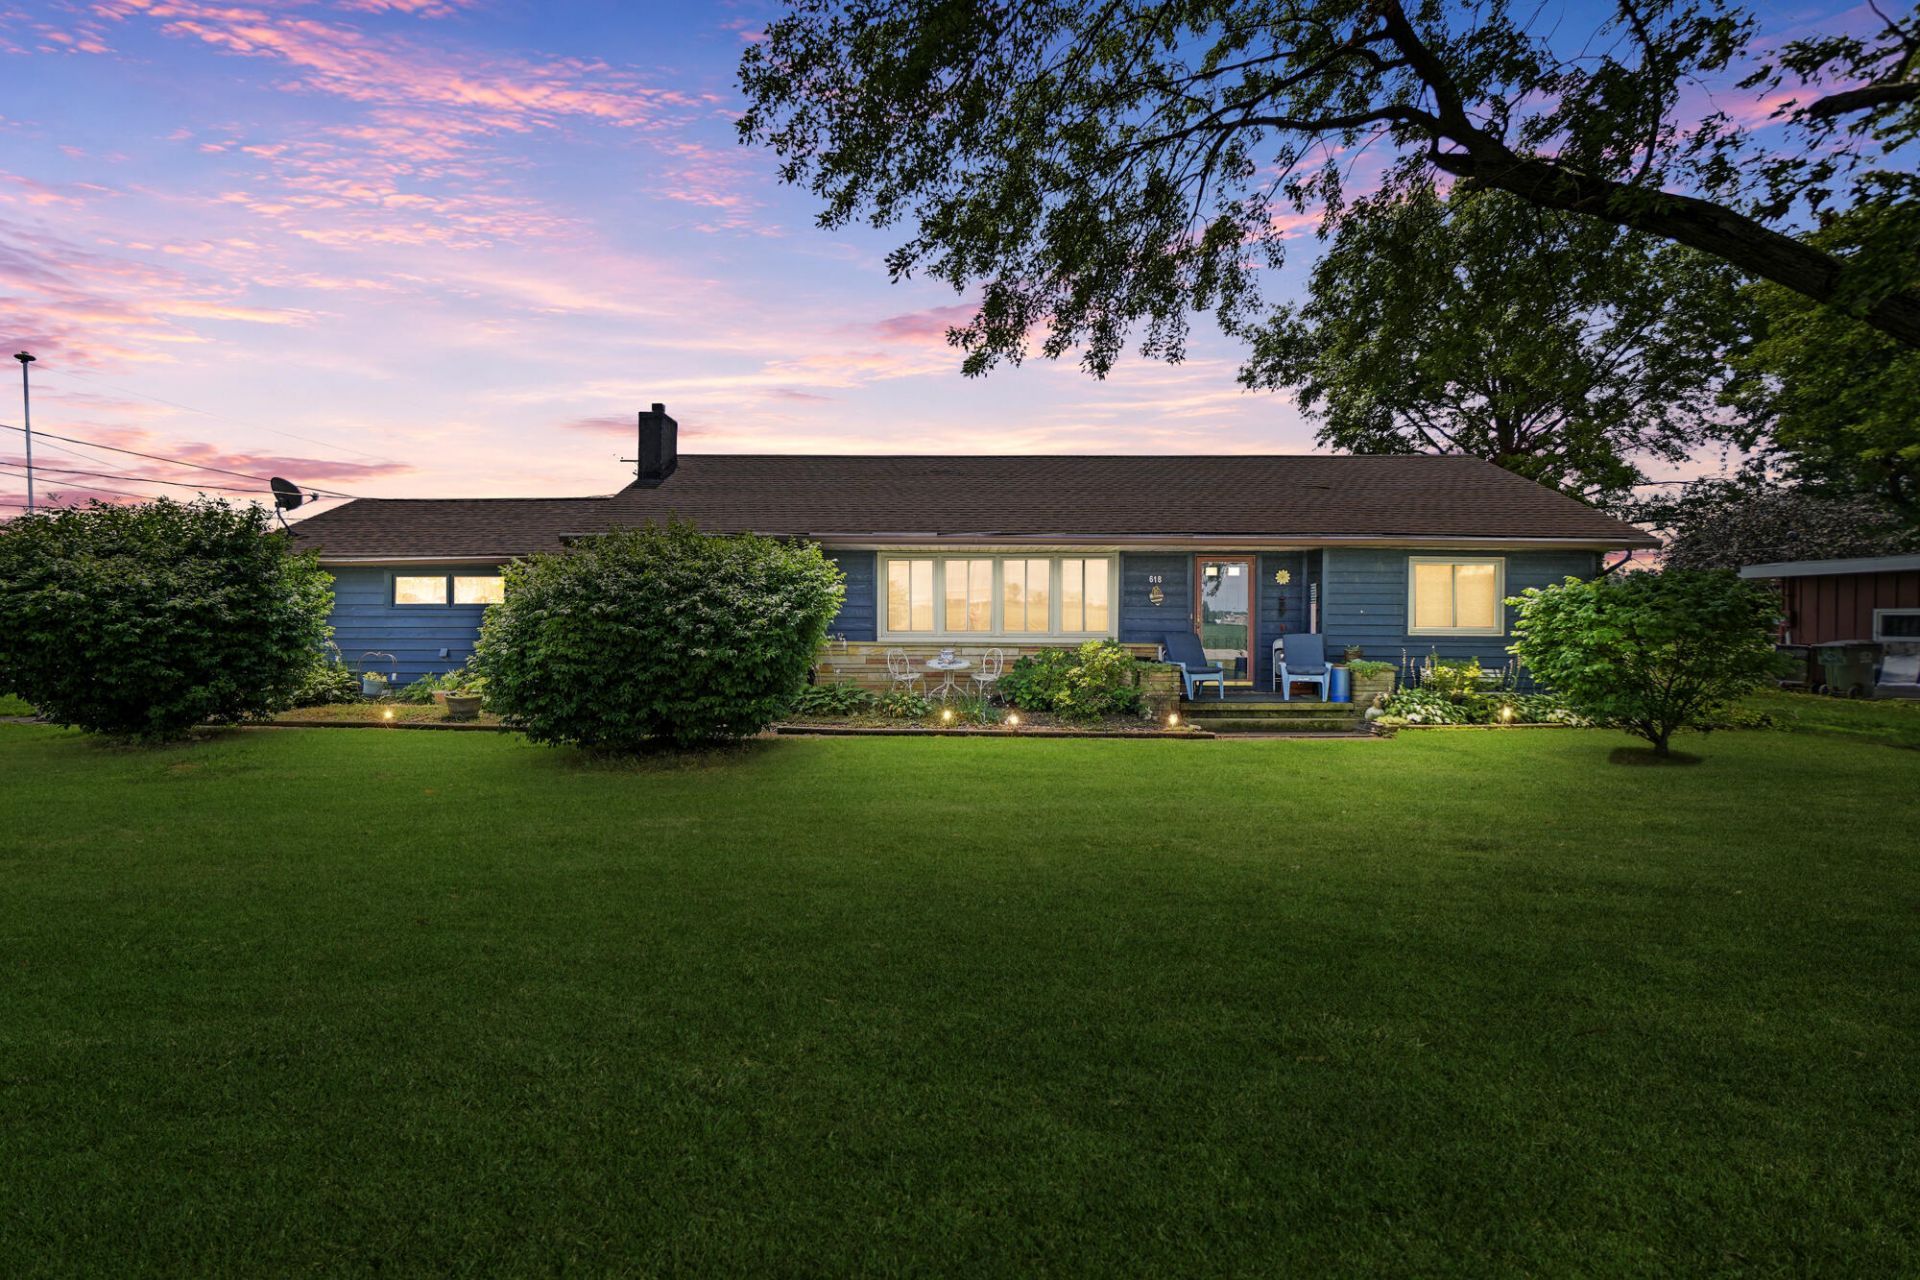
Welcome home to this adorable 3-bedroom, 1-bath home perfectly situated on a spacious corner lot in the highly desirable Spencerville School District. Conveniently located just minutes from local parks and schools, this home offers the perfect blend of comfort and convenience. Step inside to find a warm and inviting layout, then unwind in the bright and cheerful sunroom--the perfect place to enjoy your morning coffee, relax with a good book, or entertain family and friends. Outside, the corner lot provides extra yard space and great curb appeal. Whether youre a first-time homebuyer, looking to downsize, or searching for a great investment opportunity, this charming home is one you wont want to miss! Schedule your private showing today and see all this home has to offer!
Property Features
Property Type: Residential - Single Family
Basement: Crawl Space
Garage: Attached
Garage: 1 car attached
Heating: Hot Water
Home Style: Ranch
Lot Size: 0.46 Acres
Stories: 1.0
Taxes: $1,152
Year Built: 1958
Feature Descriptions
Additional Structures: Shed(s)
Appliances: Range, Refrigerator
Days on Site: 2
Exterior: Wood Siding
Foundation: Block
Lot: Residential Lot
Lot Dimensions: 100x200
Parcel ID: 44120902001000
Sewer: Public Sewer
Structure Type: House
Utilities: Natural Gas Connected
Water: Supplied Water
Room Sizes
Kitchen: 13.75X11.75 Level - 1
Dining Room: 14.00X9.00 Level - 1
Living Room: 19.00X12.00 Level - 1
Bedroom 1: 19.75X11.50 Level - 1
Bedroom 2: 10.25X15.50 Level - 1
Bedroom 3: 15.25X11.50 Level - 1
Local Schools
School District: Spencerville
Listed By / Shown By
Listed By
Agency Name: LPT Realty
Agent Name: Lisa Cummins
Agency Phone: (877) 366-2213

Shown By
Agent Name: Darrell Blausey
Agent Phone: (419) 351-1525
Agency Title: Key Realty

Estimate Your Payment
Estimated Payment
$ 1,214.22 per month $1,062.81 Principal & Interest $96.00 Property Tax $55.42 Homeowner's Insurance
618 E 4th Street | MLS# 1047298
This single family home located at 618 E 4th Street, Spencerville, OH 45887 is currently listed for sale with an asking price of $190,000. This property was built in 1958 and has 3 bedrooms and 1 full baths with 1594 sq. ft. E 4th Street is located in the L E Millers Sub subdivision within the Spencerville school district. Search L E Millers Sub real estate on www.darrellrealestate.com today.