
BEDS4
BATHS2 full 1 partial
MLS#1884446
STATUSActive
PROPERTY TYPEResidential - Single Family
SUBDIVISIONLakefield Place
SCHOOLGoshen
Property Description
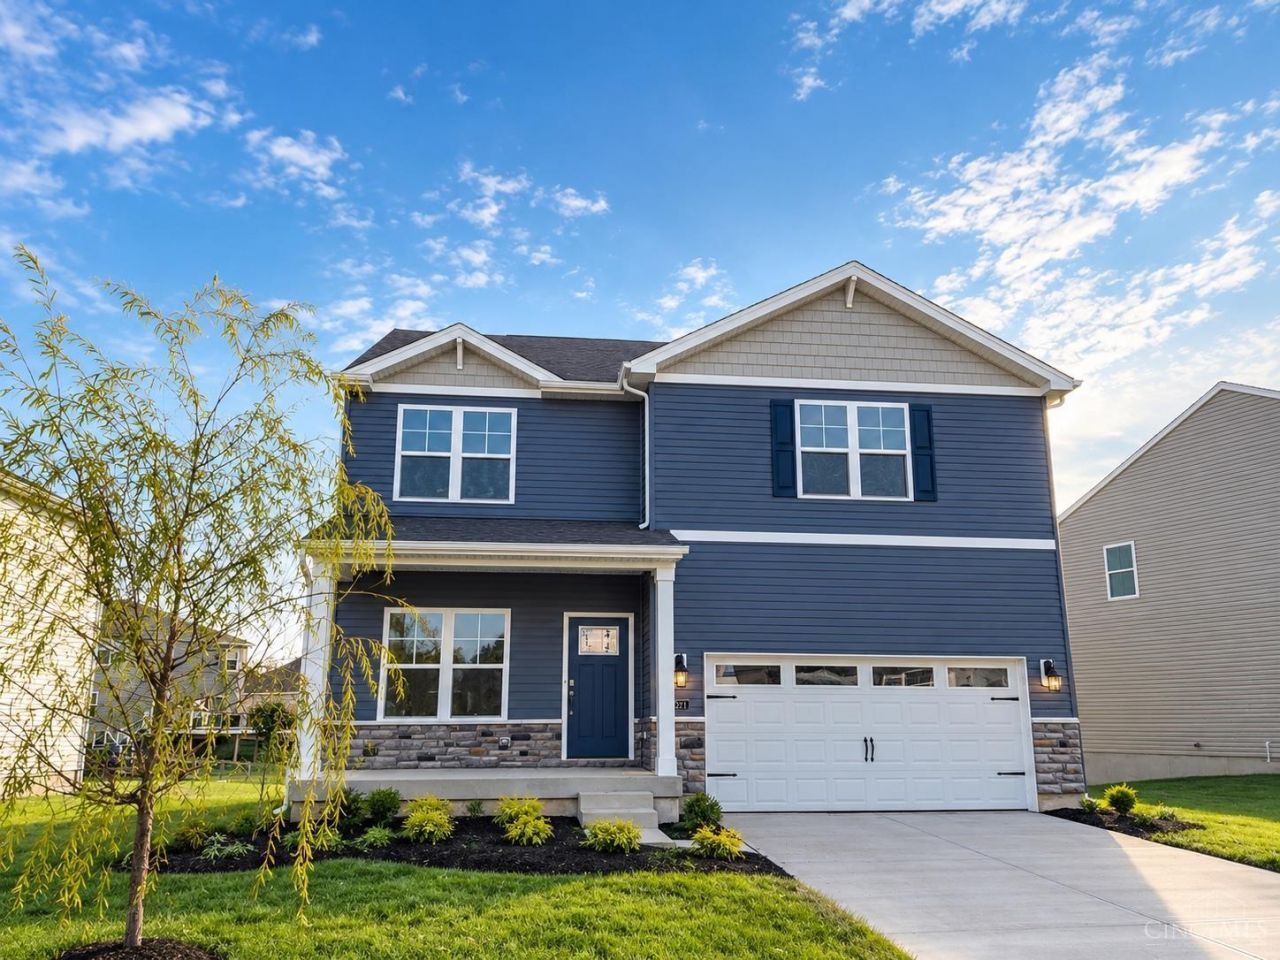
Welcome to Lakefield Place! The Bridgeport is a thoughtfully designed 2,546 sq. ft. two-story home that blends comfort and functionality with modern style. The layout features an open-concept kitchen, dining, and living area, ideal for both entertaining guests and everyday living, all enhanced by 9-foot ceilings throughout the first floor. The kitchen is equipped with a large island, granite countertops, stainless steel appliances, elegant 36 cabinetry, and a walk-in pantry. From the garage is a mud room for your convenience, with a large closet. At the front of the home is a large study, perfect for an at home office, and the first floor is completed by a powder room. Upstairs, you'll find all four bedrooms, including a generous primary suite with a walk-in closet and dual vanity sinks in the en-suite bath. You will also find a laundry room and roomy loft area for added convenience for the whole family. This community offers amenities including pool, pickle ball, dog park and more!
Upcoming Open Houses
Open House Saturday October 31st, 1:00pm - 4:00pm
Open House Sunday November 1st, 1:00pm - 4:00pm
Property Features
Property Type: Residential - Single Family
Basement: Yes
Basement: Full
Cooling: Central Air
Garage: 2
Heating: Electric, Heat Pump
Home Style: Ranch, Traditional
Lot Size: Irregular
Roof Type: Shingle
Stories: 2.0
Taxes: $0
Amenities
9Ft + Ceiling
Multi Panel Doors
Feature Descriptions
Appliances: Microwave, Oven/Range, Dishwasher, Garbage Disposal
Association Includes: AssociationDues
Association Name: Eclipse Community
Basement Fatures: Bath Full Rough-In, Concrete Floor, Unfinished
Builder: D.R. Horton
Days on Site: 129
Exterior: Stone, Vinyl Siding
Flex Rooms: Loft
Foundation: Poured
Garage/Carport: Front, Garage Attached
Gas: None
Great Room: Laminate Floor
HOA Fee: 580/Annually
HOA Y/N: 1
Kitchen: Pantry, Quartz Counters, Island, Laminate Floor, Wood Cabinets
Lot Dimensions: Irregular
Mechanical Systems: Sump Pump, Garage Door Opener
Miscellaneous: Home Warranty
Parcel #: NEW/UNDER CONST/TO BE BUILT
Parking: On Street, Driveway
Primary Bathroom: Shower, Double Vanity
Primary Bedroom: Bath Adjoins, Walk-in Closet, Wall-to-Wall Carpet
Rooms Total: 11
Sewer: Public Sewer
Smart Technology: Doors/Locks, Garage Door Opener
Study: Laminate Floor
Tax Abatement: No
Water: Public
Water Heater: Electric
Window Features: Insulated, Vinyl, Window Film
Room Sizes
Primary Bedroom: 13 X 15 Level - 2
Bedroom 2: 10 X 14 Level - 2
Bedroom 3: 14 X 10 Level - 2
Bedroom 4: 11 X 10 Level - 2
Breakfast Room: 15 X 10 Level - 1
Entry: 9 X 4 Level - 1
Great Room: 15 X 11 Level - 2
Laundry Room: 6 X 10 Level - 2
Study/Den: 10 X 10 Level - 1
Local Schools
School District: Goshen
Listed By / Shown By
Listed By
Agency Name: D.R. Horton Realty of Ohio, In
Agent Name: James McKinney

Shown By
Agent Name: Darrell Blausey
Agent Phone: (419) 351-1525
Agency Title: Key Realty

Estimate Your Payment
Estimated Payment
$ 2,382.99 per month $2,264.90 Principal & Interest $0.00 Property Tax (data not provided by mls) $118.10 Homeowner's Insurance
6217 Willow Cove | MLS# 1884446
This single family home located at 6217 Willow Cove, Goshen Township, OH 45122 is currently listed for sale with an asking price of $404,900. This property has 4 bedrooms and 2 full and 1 partial baths. Willow Cove is located in the Lakefield Place subdivision within the Goshen school district. Search Lakefield Place real estate on www.darrellrealestate.com today.