
BEDS3
BATHS2 full
SQUARE FEET1,920
MLS#1898661
STATUSActive
PROPERTY TYPEResidential - Single Family
SCHOOLEast ClintonSD
Property Description
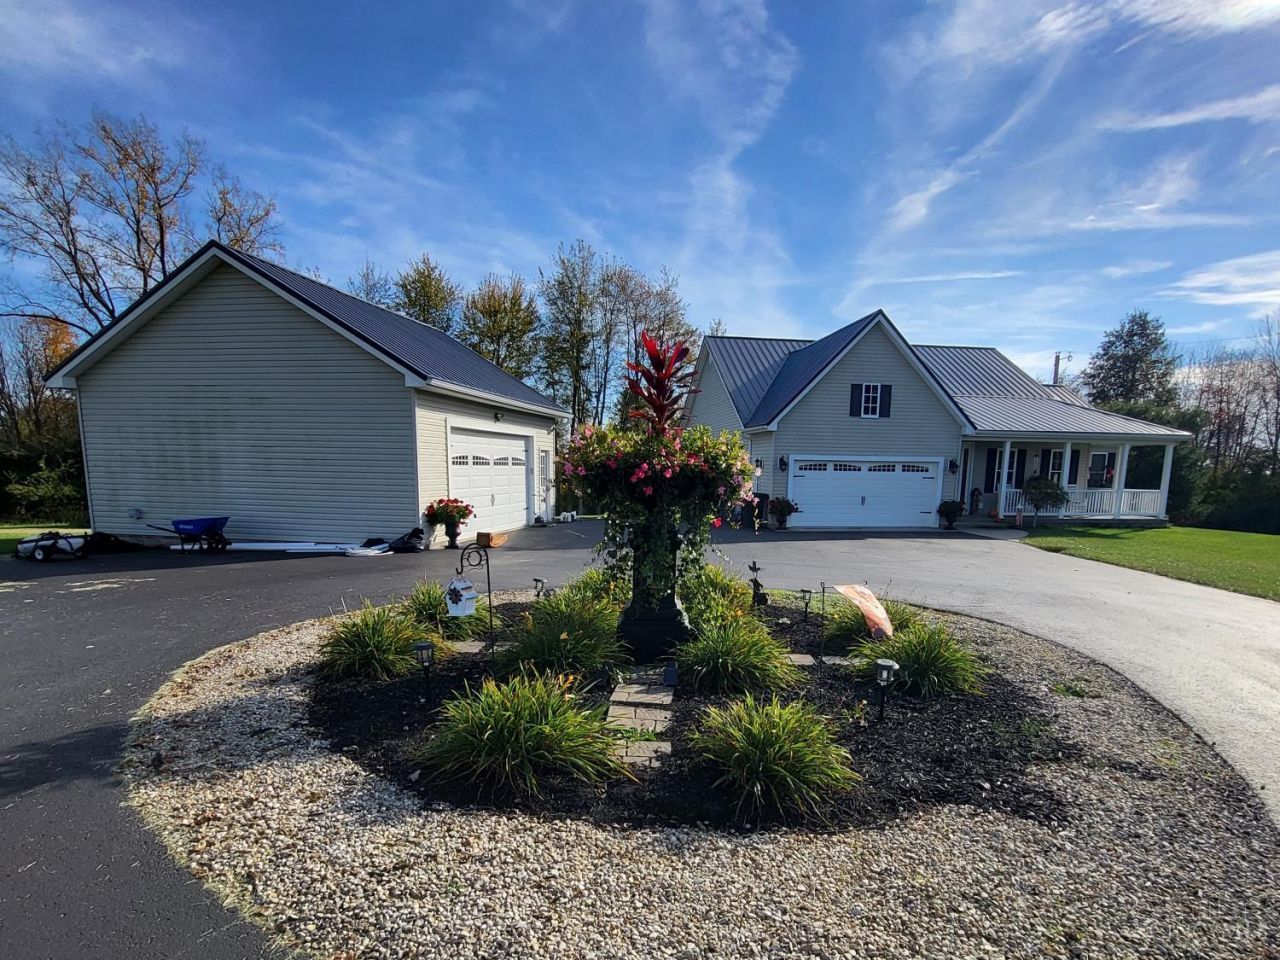
Welcome home to 6220 Panhandle Road seller is orginal owner and builder The meticulously maintained home with bright,airy, well thought out floor plan 1920 sq ft. 9 ft. ceilings provides comfortable country living close to intown amenties on 1.50 country acres.Split bedroom floor plan Bamboo flooring in foyer, living room, kitchen dining room, and office. Heated tile floor in primary bath,heated lamp above tile shower entrance,granite counter tops on vanity, bubble soaking tub. The open kitchen features bamboo flooring stainless steel appliances, granite countertops; opens to the dining room.Enjoy the peaceful park like setting on your 12 x 16 covered back porch. Enjoy morning coffee or relaxing on the covered wrap porch after a stressful day in the city. Quality throughout. Pride of ownership shows inside and out!
Property Features
Property Type: Residential - Single Family
Basement: Crawl
Cooling: Ceiling Fans, Central Air
Fireplaces: 1
Garage: 2
Heating: Propane, Heat Pump
Home Style: Traditional
Lot Size: 1.50 Acres
Roof Type: Metal
Stories: 1.0
Taxes: $3,848
Year Built: 2016
Feature Descriptions
Access: County Road
Days on Site: 1
Exterior: Vinyl Siding
Fireplace Features: Gas
Foundation: Block
Garage/Carport: Oversized
Gas: Propane
Kitchen: Cork/Bamboo Floor, Eat-In, Wood Cabinets
Lot Dimensions: 1.50
Parcel #: 42-04-000-007.00
Parking: Asphalt, Driveway
Primary Bathroom: Shower, Double Vanity, Tile Floor, Jetted Tub
Primary Bedroom: Bath Adjoins, Walk-in Closet
Rooms Total: 7
Sewer: Aerobic Septic
Study: Cork/Bamboo Floor
Tax Abatement: No
Water: Public
Water Heater: Electric
Window Features: Double Hung, Vinyl
Room Sizes
Primary Bedroom: 14 X 15 Level - 1
Bedroom 2: 11 X 12 Level - 1
Bedroom 3: 12 X 12 Level - 1
Entry: 7 X 13 Level - 1
Living Room: 16 X 20 Level - 1
Laundry Room: 5 X 7 Level - 1
Study/Den: 14 X 14 Level - 1
Local Schools
School District: East ClintonSD
Listed By / Shown By
Listed By
Agency Name: Sue Boone Realty, Inc., Hillsb
Agent Name: Sue Boone
Agency Phone: 937-393-0070

Shown By
Agent Name: Darrell Blausey
Agent Phone: (419) 351-1525
Agency Title: Key Realty

Estimate Your Payment
Estimated Payment
$ 3,233.93 per month $2,768.89 Principal & Interest $320.67 Property Tax $144.38 Homeowner's Insurance
6220 Panhandle Road | MLS# 1898661
This single family home located at 6220 Panhandle Road, Union Township, OH 45133 is currently listed for sale with an asking price of $495,000. This property was built in 2016 and has 3 bedrooms and 2 full baths with 1920 sq. ft. Panhandle Road is located within the East ClintonSD school district. Search Union Township real estate on www.darrellrealestate.com today.