
BEDS3
BATHS1 full
SQUARE FEET1,121
MLS#972292
STATUSActive
PROPERTY TYPEResidential - Single Family
SUBDIVISIONSpringview Acres
SCHOOLNorthmont
Property Description
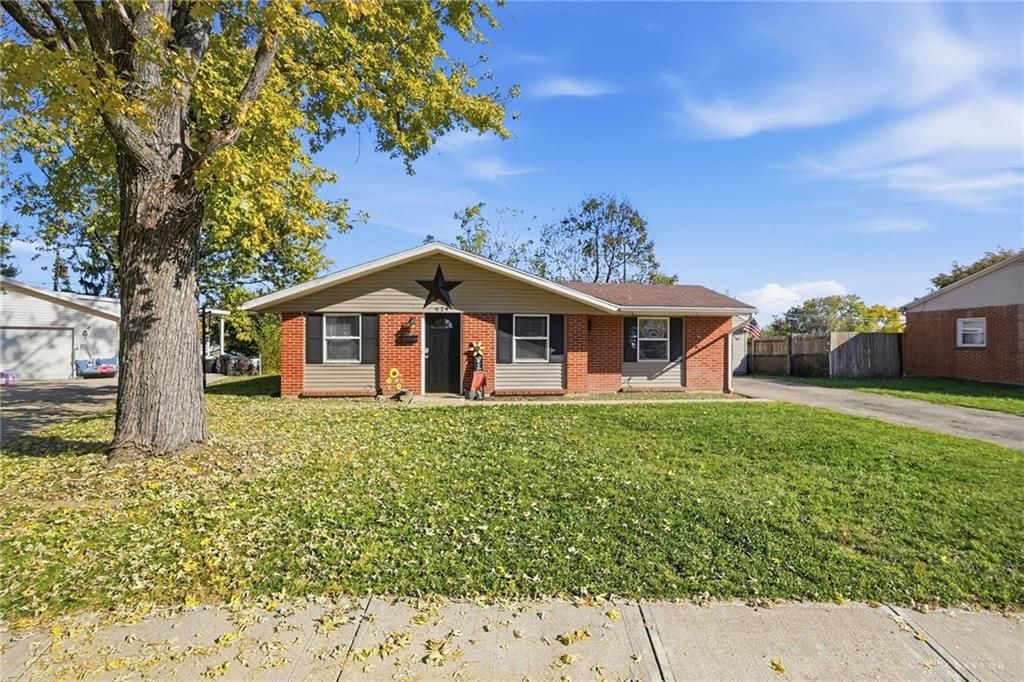
Welcome home to this well-maintained brick ranch in Union. Step inside to an inviting living room with laminate wood flooring and natural light. Continue into the kitchen, where you will find tile flooring, new stainless steel appliances, a tile backsplash, a breakfast bar, and a pass-through to the dining room, making it perfect for entertaining. The dining room also offers tile flooring and sliding glass doors leading to the backyard and patio, ideal for outdoor dining and relaxation. The home has 3 bedrooms and a spacious full bathroom with tile flooring and a conveniently located laundry space. Outside, enjoy a spacious yard with mature foliage for additional privacy. An oversized one-car garage with an opener complete this inviting home. Recent updates: Furnace to be installed Nov 2026 and all kitchen appliances 2026.
Property Features
Property Type: Residential - Single Family
Cooling: Central
Garage: 1
Heating: Forced Air, Natural Gas
Lot Size: 0.20 Acres
Stories: 1.0
Taxes: $3,216
Year Built: 1965
Feature Descriptions
Appliance Features: Dishwasher, Garbage Disposal, Microwave, Range, Refrigerator
Basement Features: Slab
Exterior: Brick, Frame
Garage Features: 1 Car, Detached, Opener
Lot Dimensions: irregular
Outside Features: Patio
Utilities: Public Water, Sanitary Sewer
Room Sizes
Living Room: 14 X 13 Level - Main
Dining Room: 14 X 11 Level - Main
Kitchen: 13 X 10 Level - Main
Bedroom: 12 X 10 Level - Main
Bedroom: 10 X 10 Level - Main
Bedroom: 10 X 8 Level - Main
Local Schools
School District: Northmont
Listed By / Shown By
Listed By
Agency Name: Coldwell Banker Heritage
Agency Phone: (937) 439-4500
Shown By
Agent Name: Darrell Blausey
Agent Phone: (419) 351-1525
Agency Title: Key Realty

Estimate Your Payment
Estimated Payment
$ 1,380.34 per month $1,057.21 Principal & Interest $268.00 Property Tax $55.13 Homeowner's Insurance
624 Skyles Road | MLS# 972292
This single family home located at 624 Skyles Road, Union, OH 45322 is currently listed for sale with an asking price of $189,000. This property was built in 1965 and has 3 bedrooms and 1 full baths with 1121 sq. ft. Skyles Road is located in the Springview Acres subdivision within the Northmont school district. Search Springview Acres real estate on www.darrellrealestate.com today.