
BEDS3
BATHS2 full 1 partial
SQUARE FEET3,564
MLS#1898558
STATUSActive
PROPERTY TYPEResidential - Single Family
SCHOOLMilford Ex Vill
Property Description
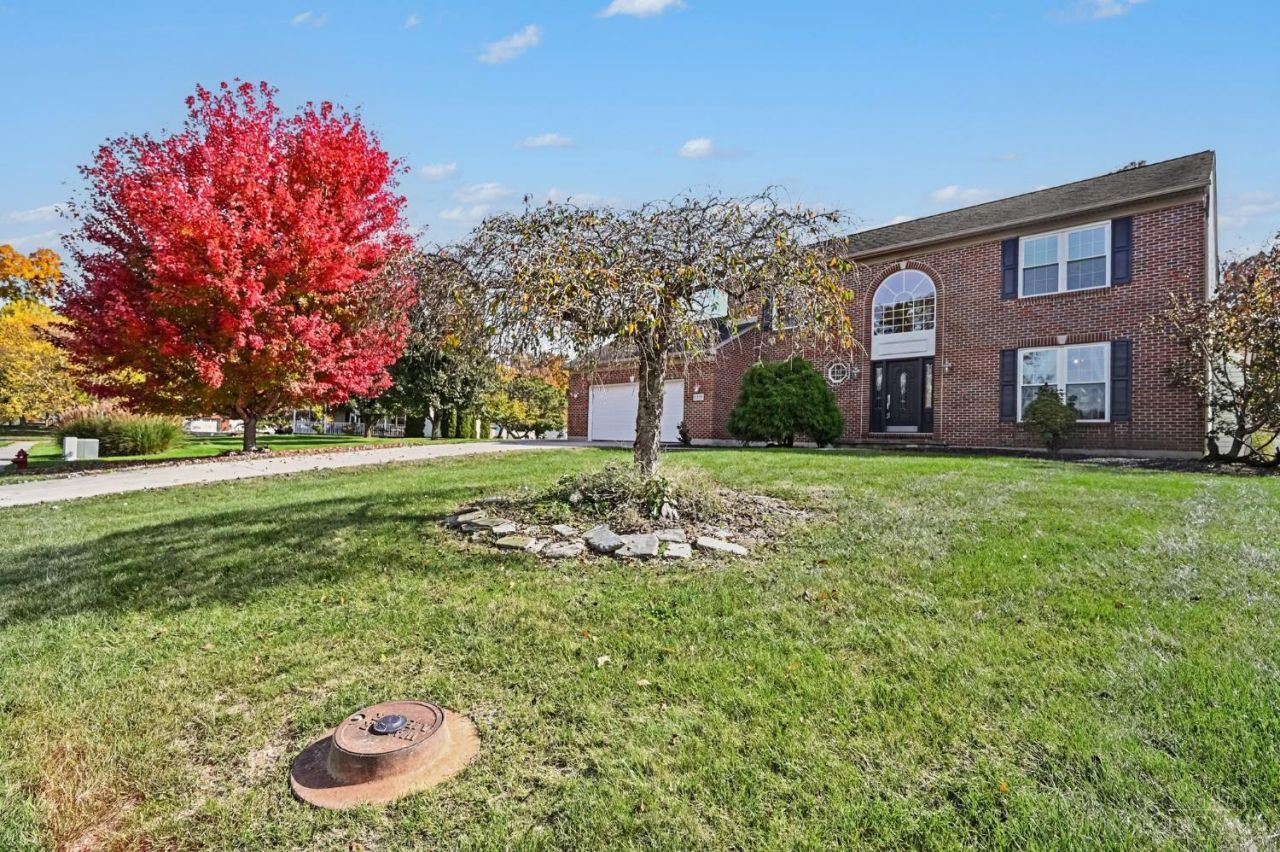
3 bed 3 bath 2400+/- Brick/vinyl 2 story located in Deerhaven subdivision. Enjoy Christmas this year with the Gas fireplace in large great room. Wood deck to enjoy the view of this almost 1/2 acre property. Master bath has adjacent bathroom with walk-in shower and soaking tub. 1st floor laundry, full unfinished basement and large 2 car garage. New triple-pane windows in 2025 with a transferable warranty from Windows Plus.
Property Features
Property Type: Residential - Single Family
Basement: Yes
Basement: Full
Cooling: Central Air
Fireplaces: 1
Garage: 2
Heating: Forced Air, Gas
Home Style: Contemporary/Modern
Lot Size: 0.46 Acres
Roof Type: Shingle
Stories: 2.0
Taxes: $6,272
Year Built: 2001
Feature Descriptions
Appliances: Oven/Range, Dishwasher, Refrigerator
Days on Site: 1
Exterior: Brick
Fireplace Features: Gas
Foundation: Poured
Garage/Carport: Garage Attached
Gas: Propane
Parcel #: 182403B244
Parking: Concrete, Driveway
Primary Bathroom: Shower, Double Vanity, Tile Floor, Tub
Primary Bedroom: Bath Adjoins
Rooms Total: 10
Sewer: Public Sewer
SQFT Basement: 1452
Tax Abatement: No
Water: Public
Water Heater: Propane
Window Features: Insulated, Double Pane, Vinyl
Room Sizes
Primary Bedroom: 15 X 18 Level - 2
Bedroom 2: 11 X 13 Level - 2
Bedroom 3: 11 X 15 Level - 2
Breakfast Room: 13 X 16 Level - 1
Dining Room: 13 X 15 Level - 1
Entry: 12 X 13 Level - 1
Family Room: 13 X 20 Level - 1
Laundry Room: 8 X 8 Level - 1
Local Schools
School District: Milford Ex Vill
Listed By / Shown By
Listed By
Agency Name: Pivot Realty Group, LLC
Agent Name: Mark Graber
Agency Phone: 513-288-3828

Shown By
Agent Name: Darrell Blausey
Agent Phone: (419) 351-1525
Agency Title: Key Realty

Estimate Your Payment
Estimated Payment
$ 3,347.65 per month $2,684.98 Principal & Interest $522.67 Property Tax $140.00 Homeowner's Insurance
6259 Deerhaven Lane | MLS# 1898558
This single family home located at 6259 Deerhaven Lane, Miami Township, OH 45140 is currently listed for sale with an asking price of $480,000. This property was built in 2001 and has 3 bedrooms and 2 full and 1 partial baths with 3564 sq. ft. Deerhaven Lane is located within the Milford Ex Vill school district. Search Miami Township real estate on www.darrellrealestate.com today.