
BEDS4
BATHS3.1
SQUARE FEET3,676
MLS#1948591
STATUSNew
PROPERTY TYPEResidential - Condominium
SUBDIVISIONMI
SCHOOLSuttons Bay Public Schools
Property Description
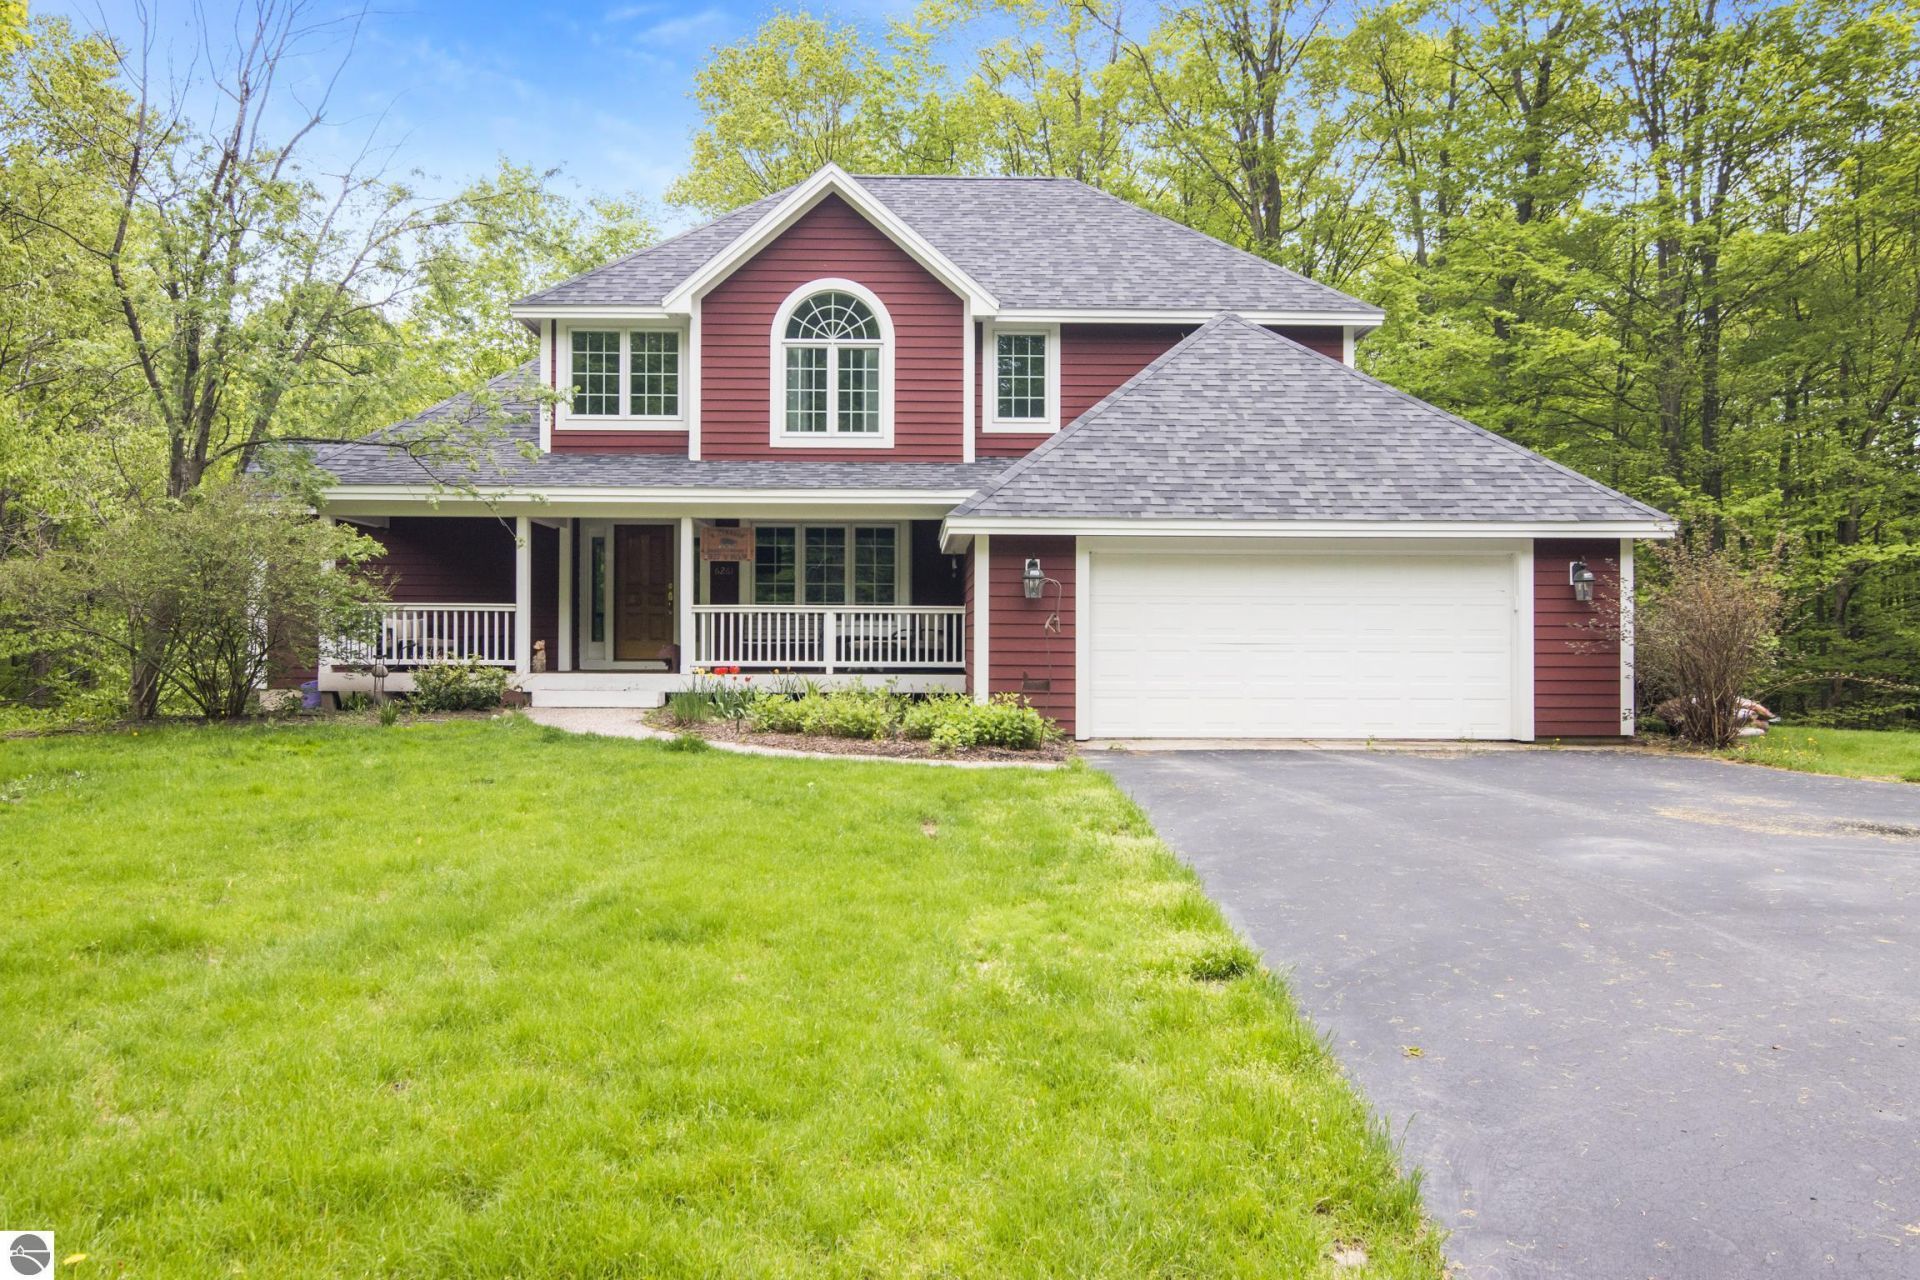
Tucked among mature hardwoods on just over two private acres in Woodside Hills, this custom Craftsman offers the rare combination of peaceful seclusion and an exceptional location between Traverse City and Suttons Bay, surrounded by Leelanau County's wineries, farm markets, shoreline, and year-round recreation. Originally designed and built as a Parade of Homes showcase, the home blends timeless craftsmanship with everyday comfort. Sunlight fills the vaulted great room, highlighting maple floors, custom cherry columns and trim, while the spacious kitchen flows seamlessly into the main living areas for easy gatherings or quiet evenings at home. The main-floor primary suite adds convenience, with four additional bedrooms providing flexible space for guests, hobbies, or a home office. The finished lower level extends the living space, while thoughtful construction details???including sound-insulated bathrooms and floors, a finished insulated garage, and numerous updates such as the roof and furnace???reflect the care invested in the home over the years. Outside, the wooded setting offers privacy, changing seasonal colors, and space to enjoy quiet mornings, evening sunsets through the trees, and Northern Michigan's four distinct seasons, all just minutes from Suttons Bay, Traverse City, Lake Michigan beaches, golf, and the heart of Leelanau wine country. Seller is a licensed real estate salesperson in the State of Michigan.
Property Features
Property Type: Residential - Condominium
Basement: Walkout, Partial, Poured Concrete, Daylight Windows, Finished Rooms
Home Style: 1.5 Story, Craftsman, 1.5 Story, Craftsman
Lot Size: 2.03 Acres
Roof Type: Asphalt
Year Built: 1997
Feature Descriptions
Above Ground Finished SQFT: 2776
Annual Association Fee: 1130.00
Appliance(s)/Equipment: Refrigerator, Oven/Range, Disposal, Dishwasher, Microwave, Water Softener Owned, Washer, Dryer, Ceiling Fan, Natural Gas Water Heater
Construction: Frame
Exterior: Sprinkler System, Deck, Covered Porch, Landscaped
Garage/Parking: Attached, Door Opener
Heating/Cooling: Forced Air, Central Air
Heating/Cooling Source: Natural Gas
Interior: Jetted Tub, Foyer Entrance, Walk-In Closet(s), Pantry, Breakfast Nook, Solid Surface Counters, Island Kitchen, Formal Dining Room, Great Room, Vaulted Ceilings
Lot: Site Condo
Lot Dimensions: 2.03 Acre(s)
Outbuilding(s): Yes
Renewable Heating/Cooling: Not Applicable
Road: Association, Blacktop
Sewer: Private Septic
Water: Private Well
Waterfront Type: No
Room Sizes
Primary Bedroom: 16x13.5 Level - Main Floor
Bedroom 2: 16x12 Level - Upper Floor
Bedroom 3: 16x12 Level - Upper Floor
Bedroom 4: 12.5x13 Level - Lower Floor
Dining Room: 12x11.5 Level - Main Floor
Family Room: 22.5x17 Level - Lower Floor
Kitchen: 13x13 Level - Main Floor
Living Room: 20x17 Level - Main Floor
Local Schools
School District: Suttons Bay Public Schools
Listed By / Shown By
Listed By
Agency Name: Keller Williams Northern Michigan
Agency Phone: 231-947-8200
Shown By
Agent Name: Darrell Blausey
Agent Phone: (419) 351-1525
Agency Title: Key Realty

Estimate Your Payment
Estimated Payment
$ 5,149.71 per month $4,894.50 Principal & Interest $0.00 Property Tax (data not provided by mls) $255.21 Homeowner's Insurance
6261 Westwood Pkwy S | MLS# 1948591
This condo located at 6261 Westwood Pkwy S, Suttons Bay, MI 49682 is currently listed for sale with an asking price of $875,000. This property was built in 1997 and has 4 bedrooms with 3676 sq. ft. Westwood Pkwy S is located in the MI subdivision within the Suttons Bay Public Schools school district. Search MI real estate on www.darrellrealestate.com today.