
BEDS3
BATHS2 full
SQUARE FEET4,680
MLS#201843331
STATUSActive
PROPERTY TYPEResidential -
SUBDIVISIONT25N R3W
SCHOOLCrawford Ausable
Property Description
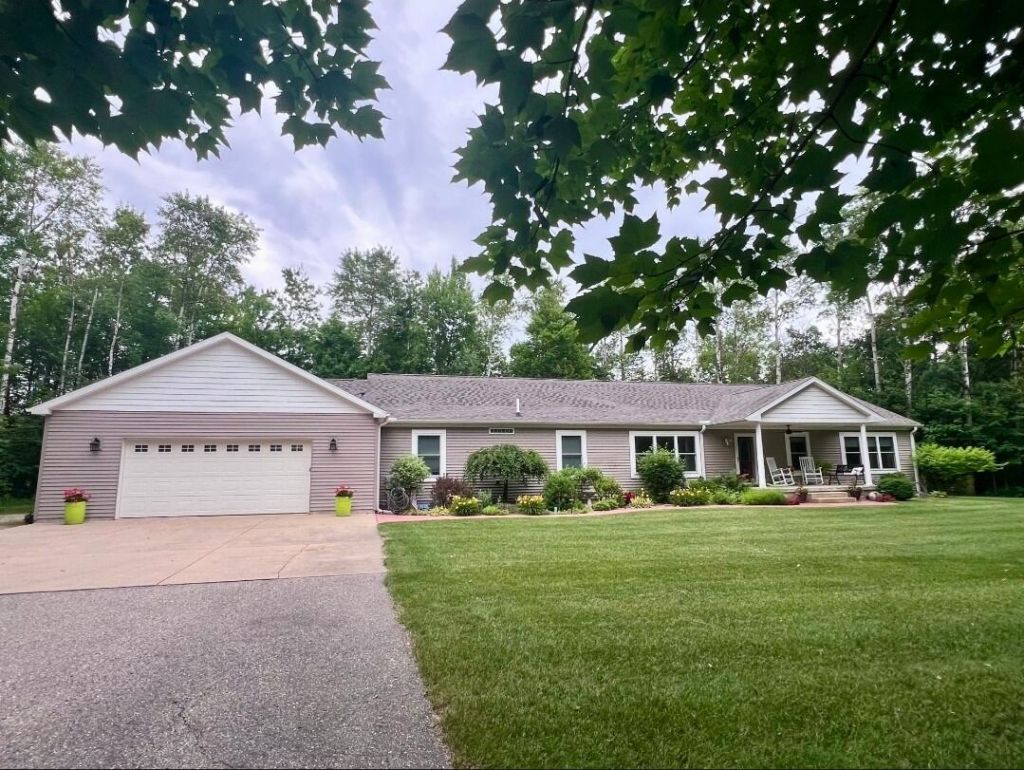
Welcome to an amazing lifestyle, great recreational area in Grayling! Awesome location, just a couple miles of easy access of I-75. Lots of things to do; Hanson Hills Recreational Park for summer & winter sports, AuSable River for canoeing/kayaking, & nestled on private wooded setting by Patriot Golf Course, located near the #1 green. The property itself is about 2.5 acres with a beautiful sprawling ranch home set in a wooded private setting. Featuring an attached 2.5+ drive-thru garage, over 2300 sq feet on the main level, 3 bedrooms, 2 full baths, central AC, newer furnace, extra deep full spacoius basement with egress window, an AMAZING primary suite with sitting/office area, huge 14x8 walkthru closet & beautiful 3 piece bathroom. 1 year APHW home warranty included!
Property Features
Property Type: Residential -
Basement: Yes
Basement: Full
Garage: 2.5 car attached
Heating: Forced Air, Propane, Central Air
Home Style: Ranch
Lot Size: 2.50 Acres
Year Built: 2009
Amenities
Blinds
Ceiling Fan
Curtain Rods
Drapes
Walk-In Closet(s)
Doorwall
1st Flr Primary Bdrm
Split Bdrm Flr Plan
Humidifier
Smoke Detector
Walk - In Closet
Doorwall
Egress Windows
1st Flr Primary Bdrm
Split Bdrm Flr Plan
Cable TV
Landscaped
Patio/Porch
Paved Driveways
Golf Course
Feature Descriptions
Additional Rooms: Den/Study, Family Room, Primary Suite, Office
Appliances: Dishwasher, Dryer, Garbage Disposal, Refrigerator, Range/Oven, Washer, Humidifier
Date active: 2026-10-14
Days on Site: 15
Exterior: Vinyl
Financing Available: Cash, Conventional Mortgage
Foundation: Basement
Frontage Type: Golf Course
Heating Y/N: Yes
Laundry: Main Level
Lot Dimensions: 345 x 263 x 356 x 252
Mineral Rights: Unknown
Parcel Number: 050-006-005-020-02
Parking Features: Garage Door Opener
Road Surface: Dirt, Maintained
Security: Smoke Detector(s)
Sewer: Septic Tank
SQFT Above Grade: 2340
Water: Well
Waterfront: No
Window Features: Egress Windows
Room Sizes
Bathroom 1: 10.17 X 5 Level - 1st
Bathroom 2: 14.19 X 8.6 Level - 1st
Bedroom 1: 14.7 X 14.2 Level - 1st
Bedroom 2: 14 X 11.5 Level - 1st
Bedroom 3: 14 X 11.5 Level - 1st
Dining Room: 15 X 11 Level - 1st
Family Room: 22 X 14 Level - 1st
Kitchen: 14 X 12 Level - 1st
Living Room: 21.8 X 14 & Entry Level - 1st
Other Room 1: 11 X 6 Level - 1st
Other Room 2: 14 X 8 Level - 1st
Utility Room: 14 X 11 Level - 1st
Local Schools
High School: Grayling
Elementary School: Grayling
School District: Crawford Ausable
Listed By / Shown By
Listed By
Agency Name: Heart of Up North Realty, LLC
Agency Phone: 989-889-1205
Shown By
Agent Name: Darrell Blausey
Agent Phone: (419) 351-1525
Agency Title: Key Realty

Estimate Your Payment
Estimated Payment
$ 2,230.56 per month $2,120.02 Principal & Interest $0.00 Property Tax (data not provided by mls) $110.54 Homeowner's Insurance
6267 S Oak Road | MLS# 201843331
This home located at 6267 S Oak Road, Grayling, MI 49738 is currently listed for sale with an asking price of $379,000. This property was built in 2009 and has 3 bedrooms and 2 full baths with 4680 sq. ft. S Oak Road is located in the T25N R3W subdivision within the Crawford Ausable school district. Search T25N R3W real estate on www.darrellrealestate.com today.