
BEDS4
BATHS2 full 1 partial
SQUARE FEET2,184
MLS#1888101
STATUSActive
PROPERTY TYPEResidential - Single Family
SCHOOLMilford Ex Vill
Property Description
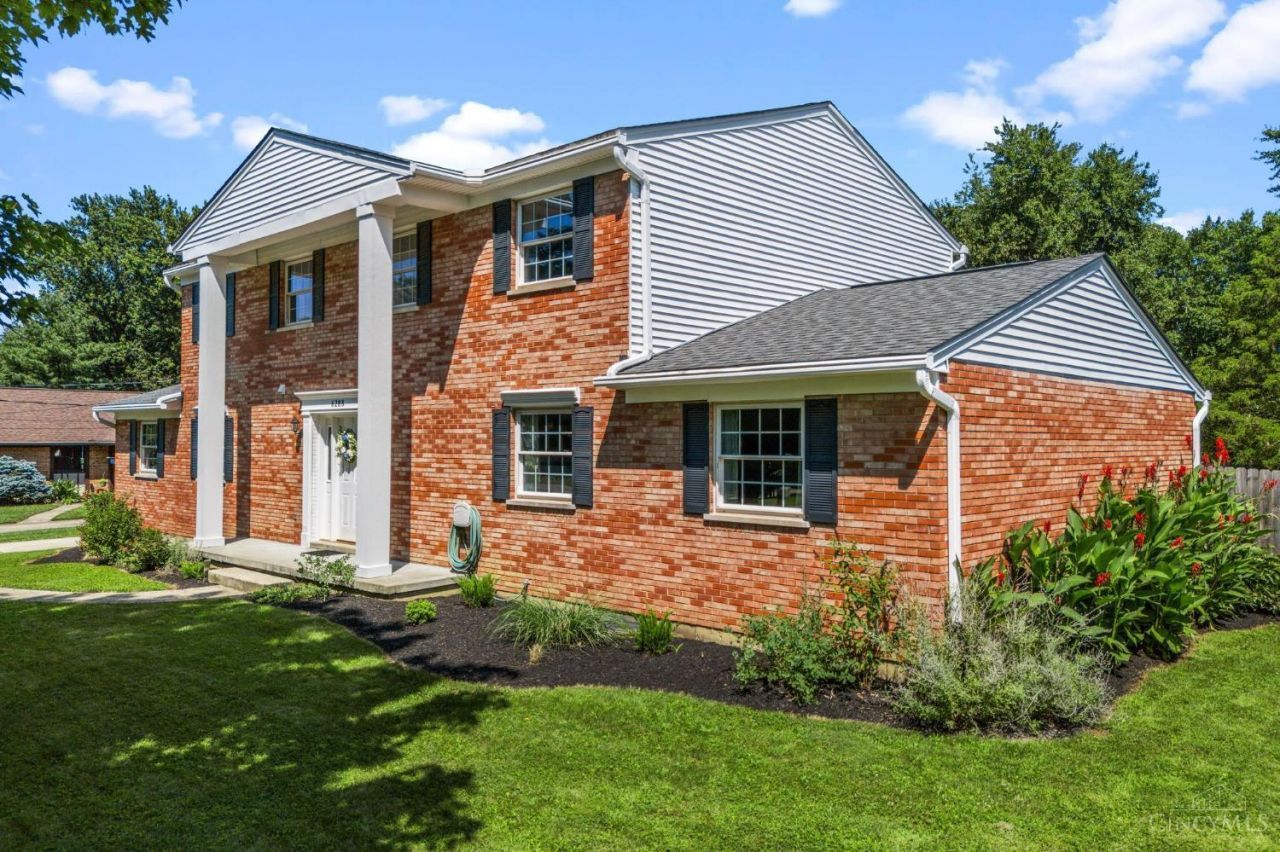
Updated and move-in ready, this brick two-story in Loveland checks every box. The remodeled kitchen features crisp white cabinetry, quartz counters, tile backsplash, and stainless steel appliances. The adjoining family room offers wainscoting, a wood-burning fireplace, and direct access to the garage and covered back patio. Beautiful front living room and dining room. Upstairs, the primary suite includes a large walk-in closet and a fully renovated private bath with a walk-in shower and stone tile finishes, plus three more bedrooms and a full hall bath. Enjoy a fenced yard, covered porch, and a full unfinished basement for storage. Recent updates include the kitchen, baths, flooring, a newer water heater (3 yrs) and furnace (5 yrs), and a transferable home warranty. Schedule your showing today.
Property Features
Property Type: Residential - Single Family
Basement: Yes
Basement: Full
Cooling: Central Air
Fireplaces: 1
Garage: 2
Heating: Gas
Home Style: Colonial
Lot Size: 0.46 Acres
Roof Type: Shingle
Stories: 2.0
Taxes: $4,336
Year Built: 1978
Amenities
Covered Deck/Patio
Feature Descriptions
Appliances: Dishwasher, Garbage Disposal, Microwave, Oven/Range, Refrigerator
Basement Fatures: Unfinished
Buildings: Shed
Days on Site: 1
Exterior: Brick
Family Room: Walkout, Fireplace
Fencing: Wood
Fireplace Features: Wood
Foundation: Poured
Garage/Carport: Rear, Garage Attached
Gas: Natural
Kitchen: Pantry, Quartz Counters
Mechanical Systems: Garage Door Opener, Sump Pump, Water Softener
Miscellaneous: Ceiling Fan
Parcel #: 185402.051
Parking: Driveway
Primary Bathroom: Shower
Primary Bedroom: Bath Adjoins, Walk-in Closet
Rooms Total: 9
Sewer: Public Sewer
Tax Abatement: No
Water: Public
Water Heater: Gas
Window Features: Triple Pane
Room Sizes
Primary Bedroom: 22 X 15 Level - 2
Bedroom 2: 11 X 12 Level - 2
Bedroom 3: 10 X 11 Level - 2
Bedroom 4: 12 X 11 Level - 2
Dining Room: 12 X 12 Level - 1
Entry: 16 X 13 Level - 1
Family Room: 14 X 18 Level - 1
Living Room: 21 X 13 Level - 1
Local Schools
School District: Milford Ex Vill
Listed By / Shown By
Listed By
Agency Name: Keller Williams Community Part
Agent Name: Mark Rosko
Agency Phone: 937-530-4904

Shown By
Agent Name: Darrell Blausey
Agent Phone: (419) 351-1525
Agency Title: Key Realty

Estimate Your Payment
Estimated Payment
$ 2,744.91 per month $2,265.46 Principal & Interest $361.33 Property Tax $118.13 Homeowner's Insurance
6288 Branch Hill Miamiville Road | MLS# 1888101
This single family home located at 6288 Branch Hill Miamiville Road, Miami Twp, OH 45140 is currently listed for sale with an asking price of $405,000. This property was built in 1978 and has 4 bedrooms and 2 full and 1 partial baths with 2184 sq. ft. Branch Hill Miamiville Road is located within the Milford Ex Vill school district. Search Miami Twp real estate on www.darrellrealestate.com today.