
BEDS4
BATHS2 full 1 partial
SQUARE FEET3,241
MLS#1897630
STATUSActive
PROPERTY TYPEResidential - Single Family
SCHOOLPrinceton
Property Description
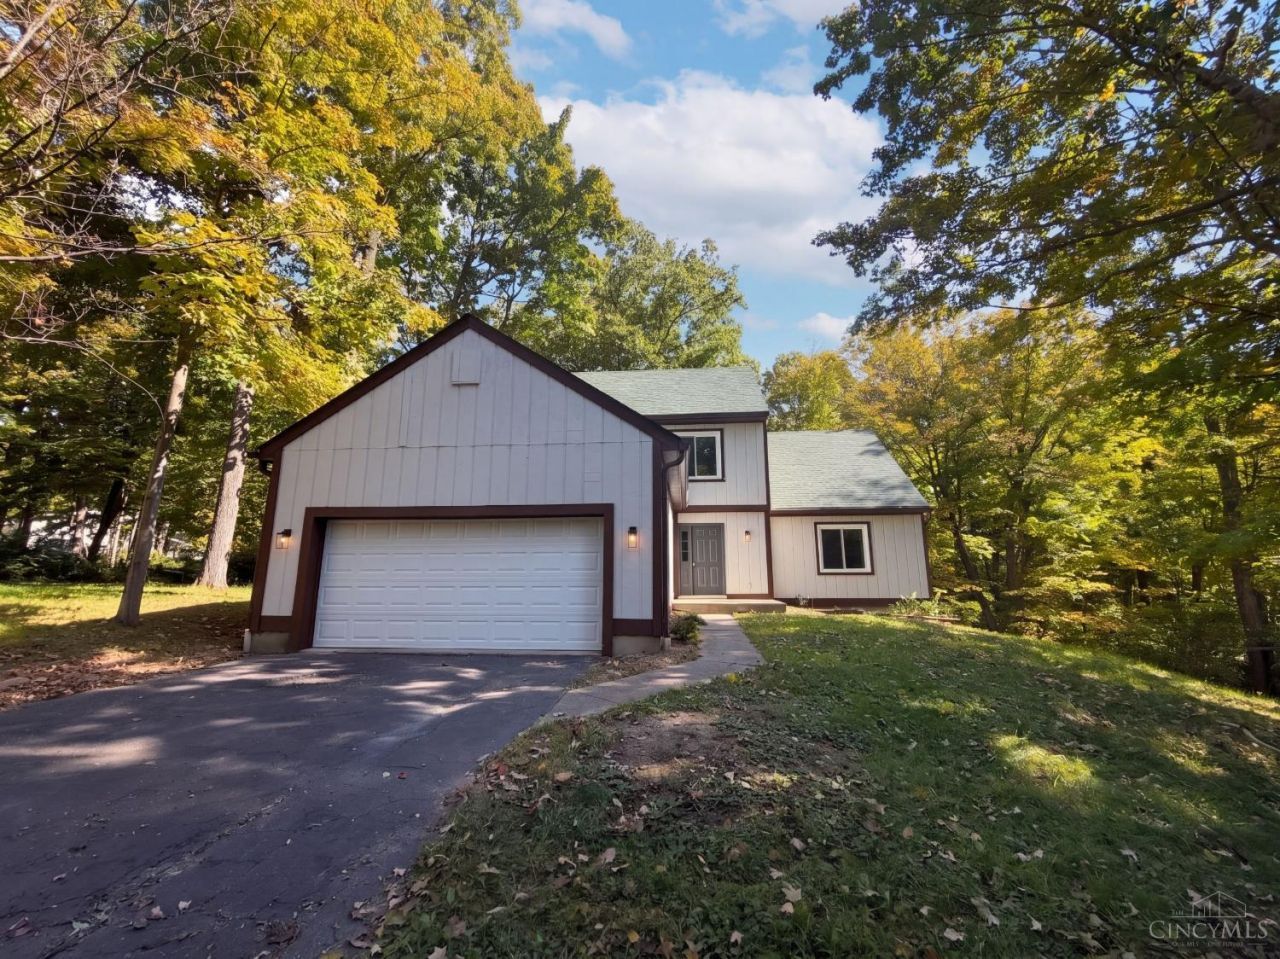
6428 Camp Superior Dr is a Cincinnati home with four bedrooms, two full bathrooms and over 1,900 square feet of living area. A vaulted ceiling with skylights rises above the fireplace living room, with an upper-level overlook facing into the space. The island kitchen opens to the living and dining areas, with a separate sink and counter in an adjacent niche. A bedroom, full bathroom and laundry room are on the main level; three bedrooms and a second full bathroom are upstairs. Sliding doors lead to a deck. The unfinished basement has rear access, and an attached garage provides parking. Included 100-Day Home Warranty with buyer activation
Upcoming Open Houses
Open House Friday October 30th, 12:00am - 12:00pm
Open House Friday October 30th, 9:00am - 12:00pm
Property Features
Property Type: Residential - Single Family
Basement: Yes
Basement: Full
Cooling: Central Air
Garage: 2
Heating: Gas
Home Style: Traditional
Lot Size: 0.66 Acres
Roof Type: Composition
Stories: 2.0
Taxes: $5,428
Year Built: 1988
Feature Descriptions
Days on Site: 11
Exterior: Wood Siding
Foundation: Poured
Garage/Carport: Garage Attached
Gas: Natural
Parcel #: 6000140025400
Primary Bathroom: Tub
Primary Bedroom: Bath Adjoins
Rooms Total: 7
Sewer: Public Sewer
SQFT Basement: 1319
Tax Abatement: No
Water: Public
Water Heater: Gas
Window Features: Vinyl
Room Sizes
Primary Bedroom: 16 X 14 Level - 1
Bedroom 2: 12 X 12 Level - 2
Bedroom 3: 10 X 12 Level - 2
Bedroom 4: 16 X 11 Level - 2
Dining Room: 15 X 14 Level - 1
Local Schools
School District: Princeton
Listed By / Shown By
Listed By
Agency Name: Opendoor Brokerage LLC
Agent Name: Darius Toney
Agency Phone: 480-351-6622

Shown By
Agent Name: Darrell Blausey
Agent Phone: (419) 351-1525
Agency Title: Key Realty

Estimate Your Payment
Estimated Payment
$ 2,865.34 per month $2,293.42 Principal & Interest $452.33 Property Tax $119.58 Homeowner's Insurance
6428 Camp Superior Drive | MLS# 1897630
This single family home located at 6428 Camp Superior Drive, Sycamore Township, OH 45241 is currently listed for sale with an asking price of $410,000. This property was built in 1988 and has 4 bedrooms and 2 full and 1 partial baths with 3241 sq. ft. Camp Superior Drive is located within the Princeton school district. Search Sycamore Township real estate on www.darrellrealestate.com today.