
BEDS4
BATHS2 full
SQUARE FEET2,936
MLS#1888391
STATUSComing Soon
PROPERTY TYPEResidential - Single Family
SCHOOLCincinnati
Property Description
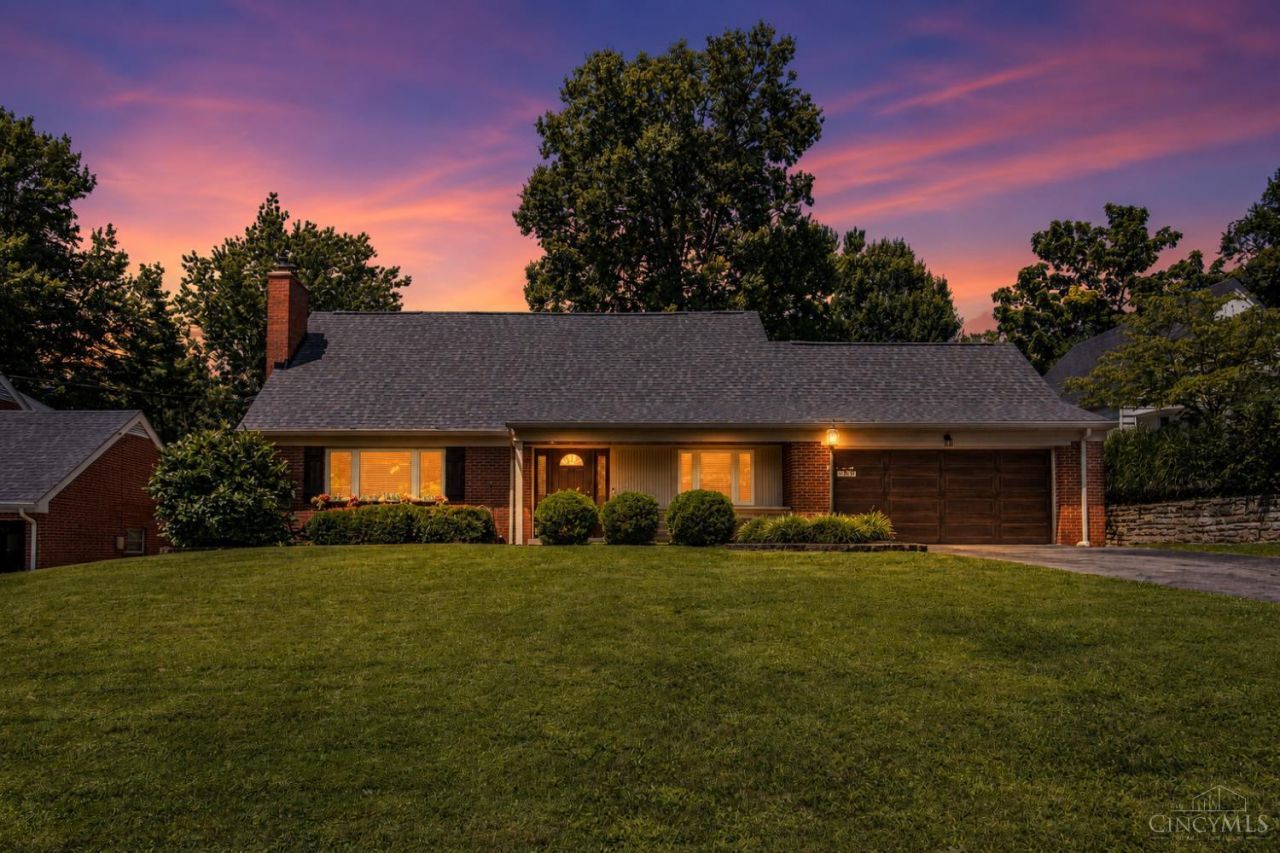
Welcome home to this beautifully updated brick home on a quiet cul-de-sac in desirable Mt. Washington! Move-in ready with refinished hardwood floors (July 2026), this home offers spacious living areas, an updated large kitchen, and a finished lower level (July 2025) perfect for a family room, home office, or rec space. Step outside to an impressive oversized deck overlooking the large, private backyardideal for entertaining, grilling, or relaxing while enjoying the mature trees and peaceful setting. Recent updates provide peace of mind, including a new roof (July 2026), French drains (July 2024), and a new front door coming August 2026. Conveniently located near parks, shopping, dining, and schools, this home combines comfort, character, and modern updates in one fantastic package. Don't miss your chance to make it yours!
Property Features
Property Type: Residential - Single Family
Basement: Full
Basement: Yes
Cooling: Central Air
Fireplaces: 1
Garage: 2
Heating: Forced Air, Gas
Home Style: Traditional
Lot Size: 0.28 Acres
Roof Type: Shingle
Stories: 1.5
Taxes: $5,924
Year Built: 1953
Amenities
Tiered Deck
Feature Descriptions
Appliances: Dishwasher, Garbage Disposal, Microwave, Oven/Range, Refrigerator
Basement Fatures: Finished, Walkout
Exterior: Brick
Family Room: Tile Floor
Fireplace Features: Wood
Foundation: Poured
Garage/Carport: Front, Garage Attached
Gas: Natural
Kitchen: Quartz Counters, Eat-In, Tile Floor, Walkout, Island, Wood Cabinets
Miscellaneous: Ceiling Fan, Recessed Lights
Parcel #: 002-0001-0123-00
Parking: Driveway
Primary Bathroom: Tile Floor, Tub w/Shower
Primary Bedroom: Wood Floor
Rooms Total: 10
Sewer: Public Sewer
SQFT Basement: 1131
Tax Abatement: No
Water: Public
Water Heater: Gas
Window Features: Vinyl
Room Sizes
Primary Bedroom: 12 X 13 Level - 1
Bedroom 2: 12 X 10 Level - 1
Bedroom 3: 20 X 19 Level - 2
Bedroom 4: 12 X 19 Level - 2
Dining Room: 8 X 13 Level - 1
Entry: 9 X 6 Level - 1
Family Room: 15 X 26 Level - Basement
Living Room: 19 X 13 Level - 1
Laundry Room: 16 X 11 Level - Basement
Local Schools
School District: Cincinnati
Listed By / Shown By
Listed By
Agency Name: RE/MAX United Associates
Agent Name: Alexander Schafers
Agency Phone: 513-655-2300

Shown By
Agent Name: Darrell Blausey
Agent Phone: (419) 351-1525
Agency Title: Key Realty

Estimate Your Payment
Estimated Payment
$ 3,406.93 per month $2,768.89 Principal & Interest $493.67 Property Tax $144.38 Homeowner's Insurance
6465 Honeysuckle Drive | MLS# 1888391
This single family home located at 6465 Honeysuckle Drive, Cincinnati, OH 45230 is currently listed for sale with an asking price of $495,000. This property was built in 1953 and has 4 bedrooms and 2 full baths with 2936 sq. ft. Honeysuckle Drive is located within the Cincinnati school district. Search Cincinnati real estate on www.darrellrealestate.com today.