
BEDS4
BATHS2 full
SQUARE FEET2,352
MLS#300262
STATUSActive
PROPERTY TYPEResidential - Single Family
Property Description
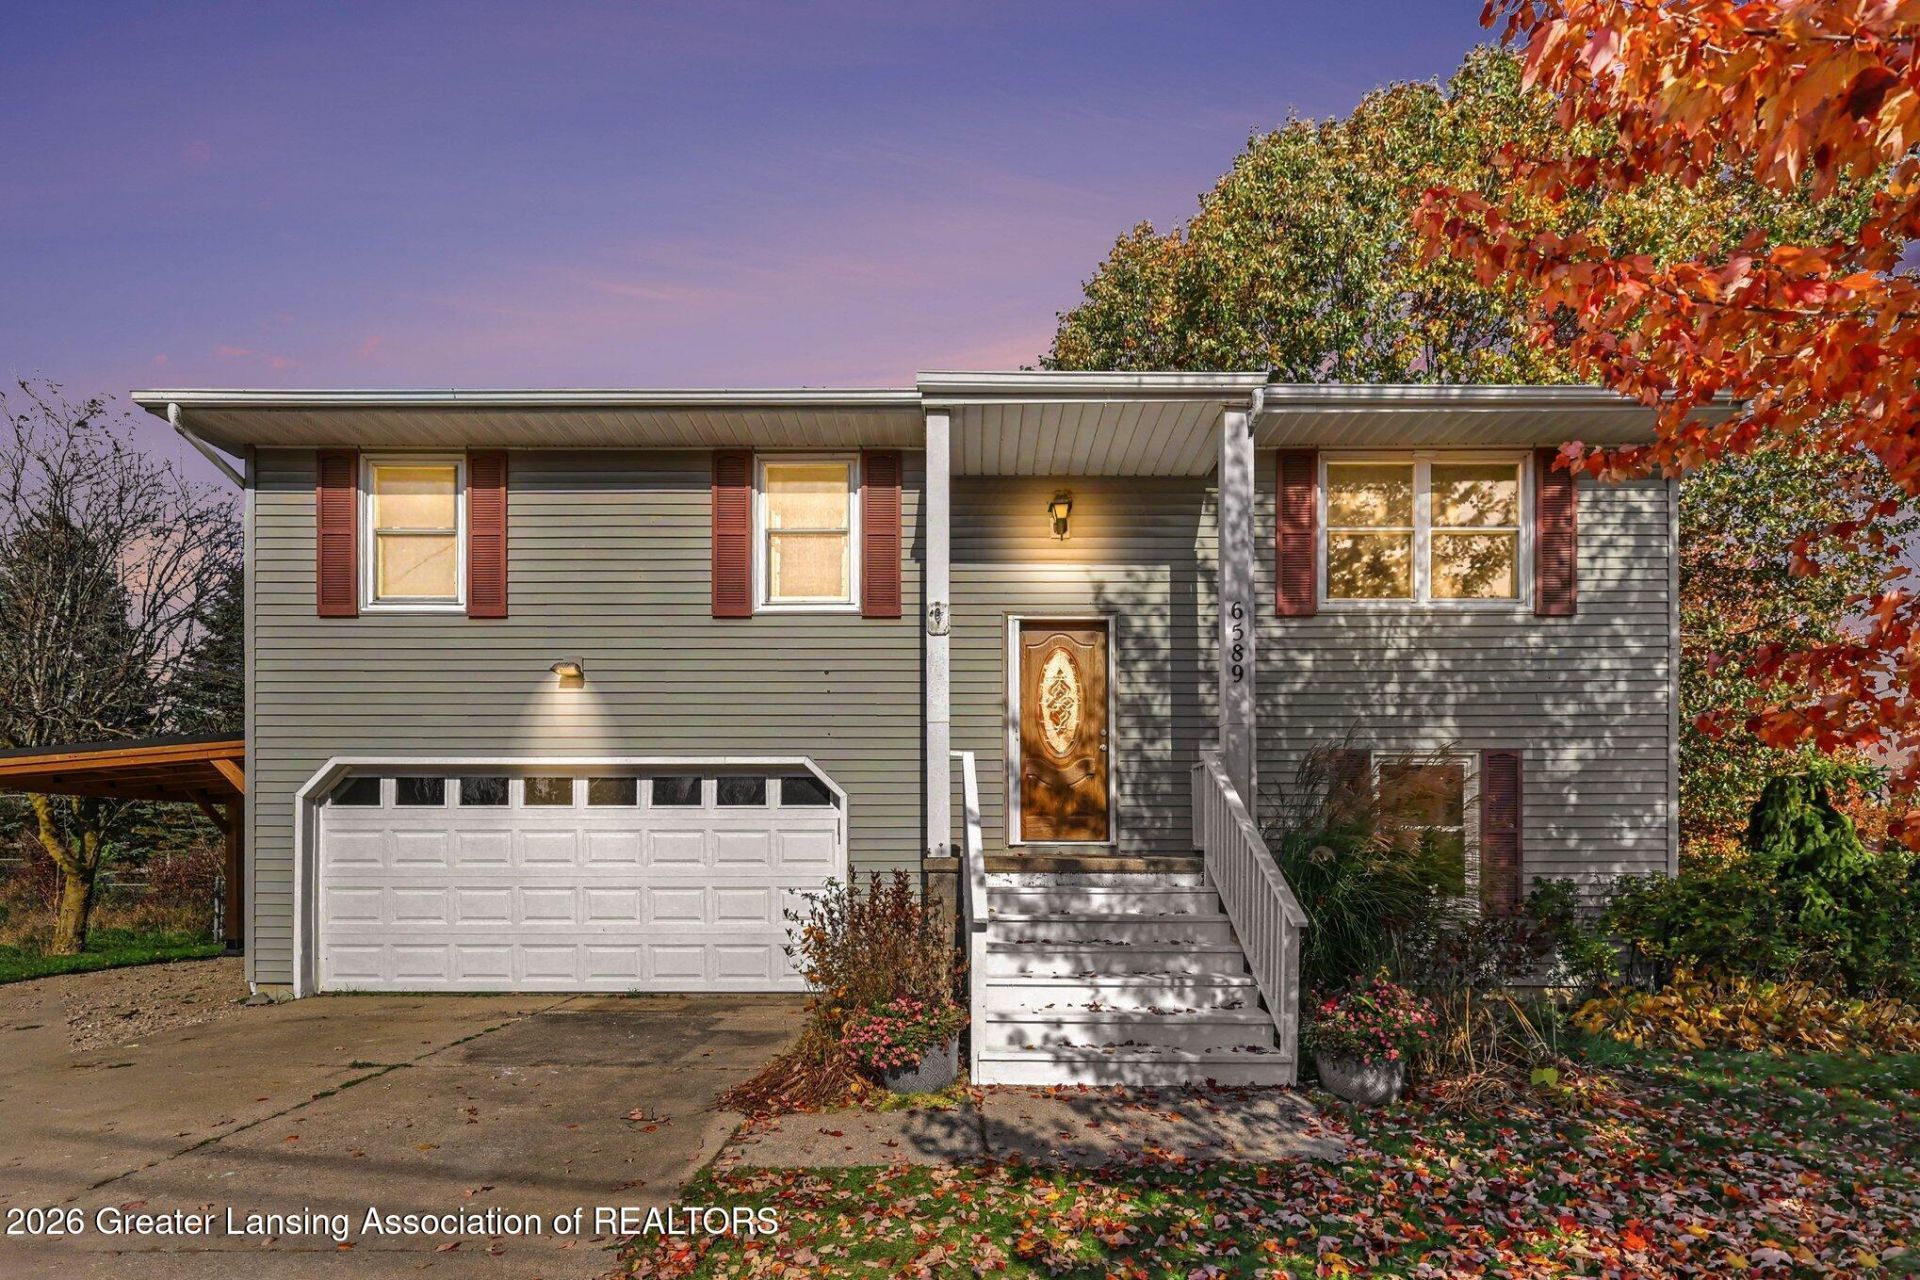
Welcome to 6589 Westview Dr in Laingsburg! You will fall in love with this charming bi-level on Lake Victoria! This home features four bedrooms and two full bathrooms. Truly move-in ready with several updates, including, but not limited to: flooring, paint, kitchen remodel and light fixtures. On the upper level, you will find three bedrooms and a conveniently located full bathroom as well as open concept kitchen, dining and living room space. On the lower level, enjoy the fourth bedroom and additional full bathroom as well as a large family room. Both levels feature a wonderful three seasons porch- a great additional space to really make yours with a reading nook, sun porch or additional storage area. An attached garage allows direct access to the home on the lower level. Lower level also has direct access to the large fenced in backyard that features a storage shed and gardening areas. Beautiful landscaping outlines this entire lot as well as a newly built lean-to/pergola for outside storage or patio area, whatever your heart desires!
Property Features
Property Type: Residential - Single Family
Cooling: Central Air
Fuel Type: Gas
Garage: 2 car attached
Heating: Forced Air, Natural Gas
Home Style: Traditional
Lot Size: 0.30 Acres
Roof Type: Shingle
Taxes: $315
Year Built: 1981
Feature Descriptions
Appliances: Gas Water Heater, Microwave, Oven, Range, Refrigerator
Association/Condo Fee: 200/Annually
Association Amenities: Beach Access, Boat Dock, Game Court Exterior, Picnic Area, Playground, Powered Boats Allowed
Days on Site: 1
Exterior: Vinyl Siding
Exterior Amenities: Awning(s)
Flooring: Carpet, Laminate, Tile, Vinyl
HOA Y/N: Yes
Interior Amenities: Kitchen Island, Open Floorplan
Laundry: In Basement
Lot Dimensions: Irregular
Parcel #: 19-140-180-000-174-00
Parking: Attached, Driveway, Garage Door Opener, Garage Faces Front
Patio/Porch: Covered, Front Porch, Glass Enclosed, Porch
Road Frontage: City Street
Road Surface: Concrete, Paved
Sewer: Septic Tank
SQFT Total: 2352
Utilities: High Speed Internet Connected, Electricity Connected
Water: Well
Listed By / Shown By
Listed By
Agency Name: RE/MAX Real Estate Professionals
Shown By
Agent Name: Darrell Blausey
Agent Phone: (419) 351-1525
Agency Title: Key Realty

Estimate Your Payment
Estimated Payment
$ 2,027.28 per month $1,901.86 Principal & Interest $26.25 Property Tax $99.17 Homeowner's Insurance
6589 Westview Drive | MLS# 300262
This single family home located at 6589 Westview Drive, Laingsburg, MI 48848 is currently listed for sale with an asking price of $340,000. This property was built in 1981 and has 4 bedrooms and 2 full baths with 2352 sq. ft. Search Laingsburg real estate on www.darrellrealestate.com today.