
BEDS3
BATHS3 full
SQUARE FEET1,800
MLS#26038064
STATUSActive
PROPERTY TYPEResidential - Condominium
SCHOOLSaranac
Property Description
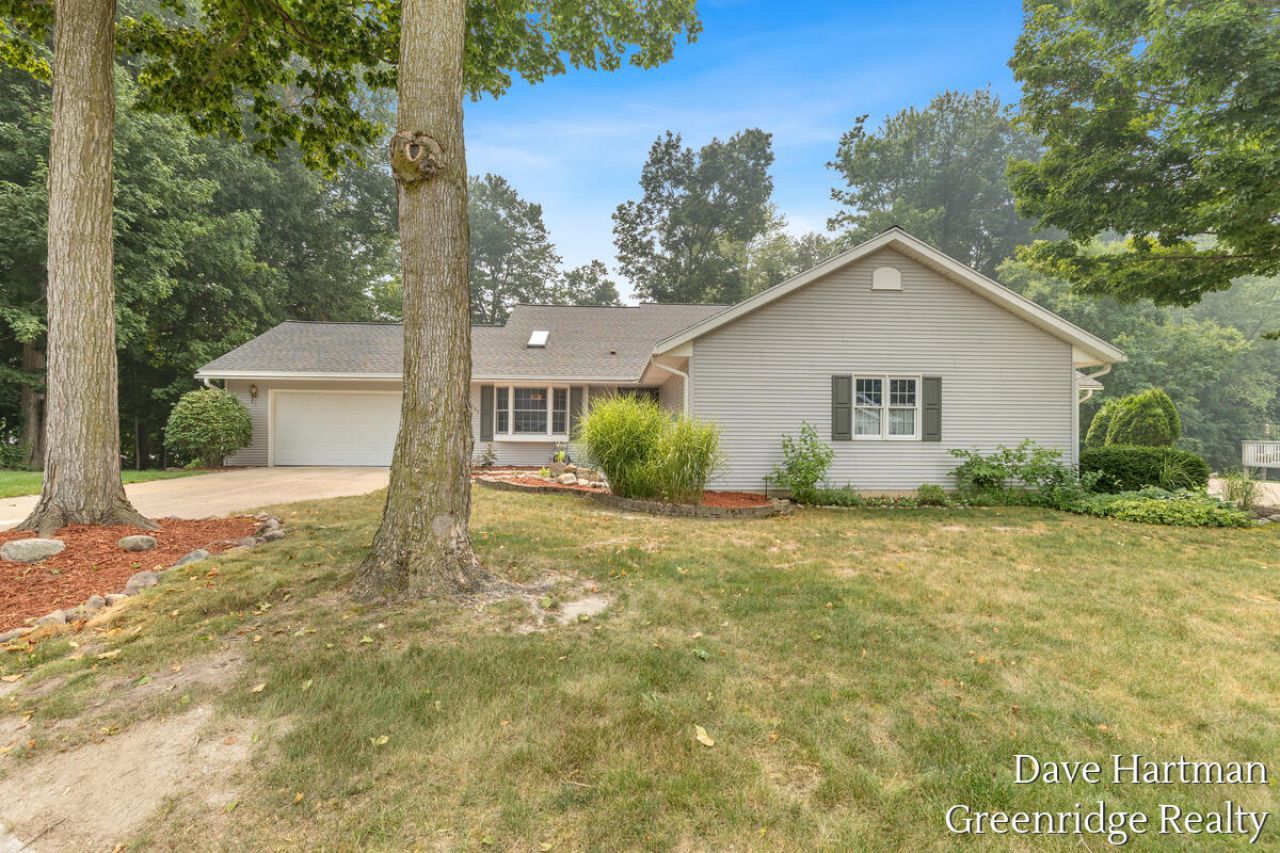
Enjoy carefree condominium living in this beautifully maintained 3-bedroom, 3-bath, 2-story walkout condo offering over 1,800 square feet of thoughtfully designed living space just minutes from Morrison Lake and Morrison Lake Golf Course, with HOA trail access for owners to take their own golf cart right to the course. A private driveway leads to an oversized garage thats a true dream for any hobbyist or handyman, complete with generous workspace, wall cabinet storage, and additional storage above the garage ? room for all the toys, tools, and projects. Inside, the bright, inviting floor plan is enhanced by central vac throughout, making everyday living even easier. The main living area opens to a large sunroom facing Morrison Lake, the perfect spot to enjoy morning coffee or unwind at the end of the day. Downstairs, the walkout level leads to a screened porch, ideal for relaxing rain or shine, and out to an outdoor entertainment area with a fire pit If youve been dreaming of low-maintenance living without sacrificing space, storage, or lifestyle, this move-in ready condo is ready to welcome you home. A wonderful opportunity to enjoy comfort, convenience, and easy access to the lake, golf course, and expressway for those traveling to Grand Rapids, Lansing, or beyond.
Property Features
Property Type: Residential - Condominium
Basement: Slab
Cooling: Central Air
Fireplaces: 1
Garage: 2 car attached
Heating: Forced Air
Home Style: Ranch
Roof Type: Shingle
Taxes: $5,066
Year Built: 1996
Feature Descriptions
Appliances: Built-In Electric Oven, Dishwasher, Dryer, Freezer, Microwave, Range, Refrigerator, Washer, Water Softener Owned
Association Amenities: End Unit, Pets Allowed, Trail(s)
Association Fee Includes: Water, Trash, Snow Removal, Sewer, Lawn/Yard Care
Days on Site: 5
Exterior: Scrn Porch
Exterior: Vinyl Siding
Fireplace: Family Room
Fireplace Y/N: Yes
Flooring: Carpet
HOA: Yes
HOA Fee: 350/Monthly
Interior: Ceiling Fan(s), Central Vacuum, Garage Door Opener, Pantry
Laundry: In Unit, Lower Level
Lot: Golf Community, Cul-De-Sac
Parcel Number: 020-040-000-028-00
Parking: Garage Faces Front, Garage Door Opener, Attached
Patio/Porch: 3 Season Room, Covered, Enclosed, Screened
Road Surface: Paved
Rooms Total: 4
Sewer: Public
Sub Type: Condominium
Utilities: Natural Gas Connected, Cable Connected, High-Speed Internet
Water: Private Water
Local Schools
High School: Saranac Junior/Senior High School
School District: Saranac
Listed By / Shown By
Listed By
Agency Name: Greenridge Realty (Saranac)
Agent Name: Dave Hartman
Agency Phone: 616-642-0633

Shown By
Agent Name: Darrell Blausey
Agent Phone: (419) 351-1525
Agency Title: Key Realty
 | The property comes from the Member MLS's of the Michigan Regional Information Center, LLC (MichRIC). Copyright 2026 Michigan Regional Information Center, LLC (MichRIC). All rights reserved. Information deemed reliable, but not guaranteed. Data Last Updated 07/28/2026. |
Estimate Your Payment
Estimated Payment
$ 2,476.17 per month $1,952.21 Principal & Interest $422.17 Property Tax $101.79 Homeowner's Insurance
6731 Beechwood Drive | MLS# 26038064
This condo located at 6731 Beechwood Drive, Saranac, MI 48881 is currently listed for sale with an asking price of $349,000. This property was built in 1996 and has 3 bedrooms and 3 full baths with 1800 sq. ft. Beechwood Drive is located within the Saranac school district. Search Saranac real estate on www.darrellrealestate.com today.