
BEDS4
BATHS2 full 1 partial
SQUARE FEET2,757
MLS#1888052
STATUSPending
PROPERTY TYPEResidential - Single Family
SCHOOLForest Hills S
Property Description
If you are searching for a warm, cozy and comfortable place to call home...You've found it. Enjoy the open floor plan where the kitchen flows into the cozy family room featuring a wood-burning fireplace. Step directly onto the deck overlooking the private, fenced backyard with an inground pool, ideal for relaxing or entertaining. The updated primary bathroom, new carpet (2023), and new wood flooring in the kitchen and family room add to the home's appeal. All bedrooms are generously sized, including the oversized primary suite with two walk-in closets. Additional updates include a newer fence, front door, pool pump, and above-ground pool plumbing. The private backyard provides plenty of space to enjoy both the deck and pool. Come take a peak. You'll be glad you did
Property Features
Property Type: Residential - Single Family
Basement: Full
Basement: Yes
Cooling: Central Air
Fireplaces: 1
Garage: 2
Heating: Forced Air, Gas
Home Style: Traditional
Lot Size: 0.22 Acres
Roof Type: Shingle
Stories: 2.0
Taxes: $0
Year Built: 1974
Amenities
Covered Deck/Patio
Feature Descriptions
Basement Fatures: Unfinished
Days on Site: 4
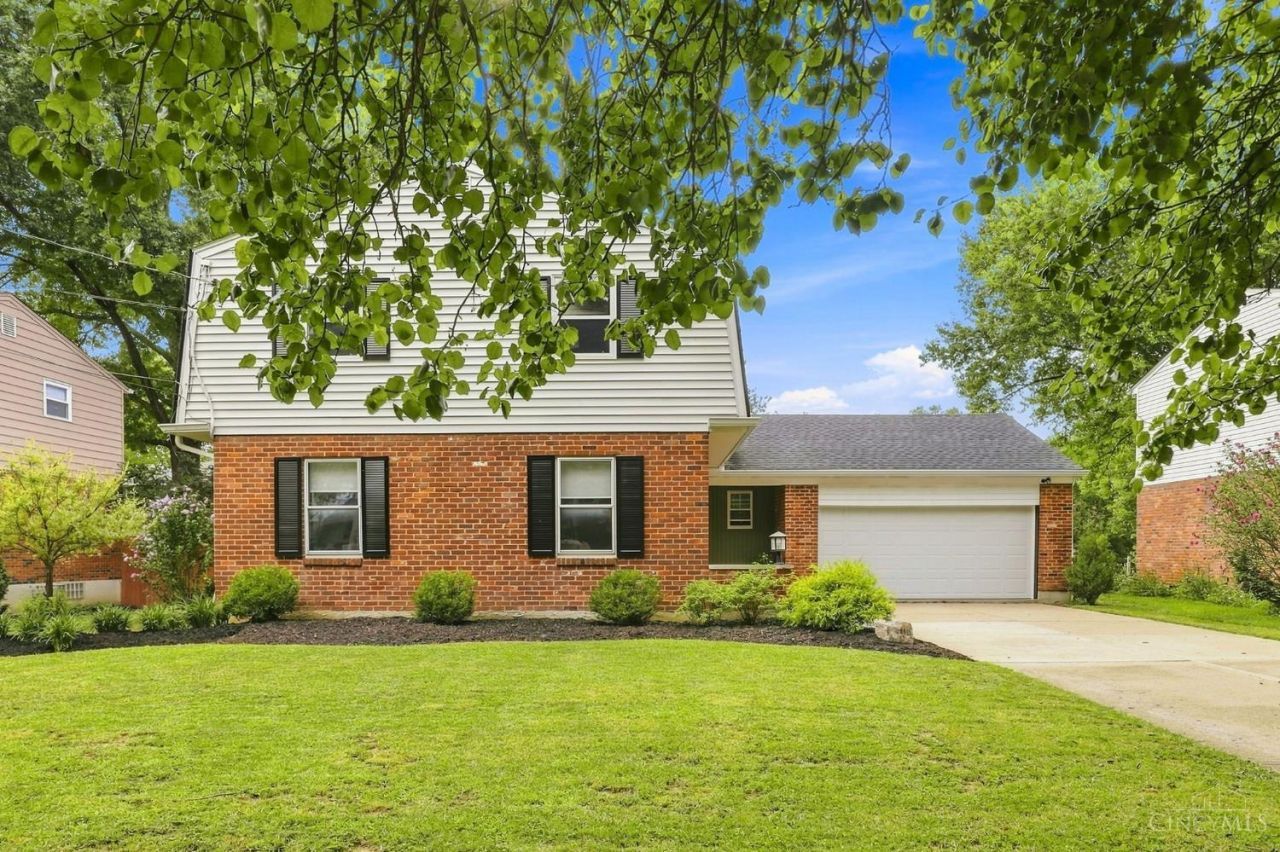
Exterior: Brick, Vinyl Siding
Family Room: Walkout, Fireplace, Window Treatment, Wood Floor
Fencing: Wood
Fireplace Features: Wood
Foundation: Poured
Garage/Carport: Built in
Gas: Natural
Great Room: Wall-to-Wall Carpet, Window Treatment
Kitchen: Pantry, Eat-In, Walkout, Island, Wood Cabinets, Wood Floor
Lot Dimensions: 70 X 136
Mechanical Systems: Garage Door Opener, Radon System
Parcel #: 500-0351-0084-00
Parking: On Street
Primary Bathroom: Shower
Primary Bedroom: Bath Adjoins, Walk-in Closet, Wall-to-Wall Carpet
Rooms Total: 10
Sewer: Public Sewer
SQFT Basement: 1050
Swimming Pool: In-Ground
Swimming Pool: Yes
Tax Abatement: No
Water: Public
Water Heater: Gas
Window Features: Vinyl, Insulated
Room Sizes
Primary Bedroom: 23 X 13 Level - 1
Bedroom 2: 14 X 12 Level - 2
Bedroom 3: 13 X 12 Level - 2
Bedroom 4: 11 X 11 Level - 2
Dining Room: 13 X 11 Level - 1
Entry: 10 X 8 Level - 1
Family Room: 18 X 13 Level - 1
Great Room: 23 X 13 Level - 1
Laundry Room: 10 X 5 Level - 1
Local Schools
School District: Forest Hills S
Listed By / Shown By
Listed By
Agency Name: Coldwell Banker Realty
Agent Name: Margaret Womacks
Agency Phone: 513-474-5000

Shown By
Agent Name: Darrell Blausey
Agent Phone: (419) 351-1525
Agency Title: Key Realty

Estimate Your Payment
Estimated Payment
$ 2,501.29 per month $2,377.33 Principal & Interest $0.00 Property Tax (data not provided by mls) $123.96 Homeowner's Insurance
6909 Gammwell Drive | MLS# 1888052
This single family home located at 6909 Gammwell Drive, Anderson Twp, OH 45230 is currently listed for sale with an asking price of $425,000. This property was built in 1974 and has 4 bedrooms and 2 full and 1 partial baths with 2757 sq. ft. Gammwell Drive is located within the Forest Hills S school district. Search Anderson Twp real estate on www.darrellrealestate.com today.