
BEDS4
BATHS2 full
SQUARE FEET1,871
MLS#26036875
STATUSActive
PROPERTY TYPEResidential - Single Family
SCHOOLChippewa Hills
Property Description
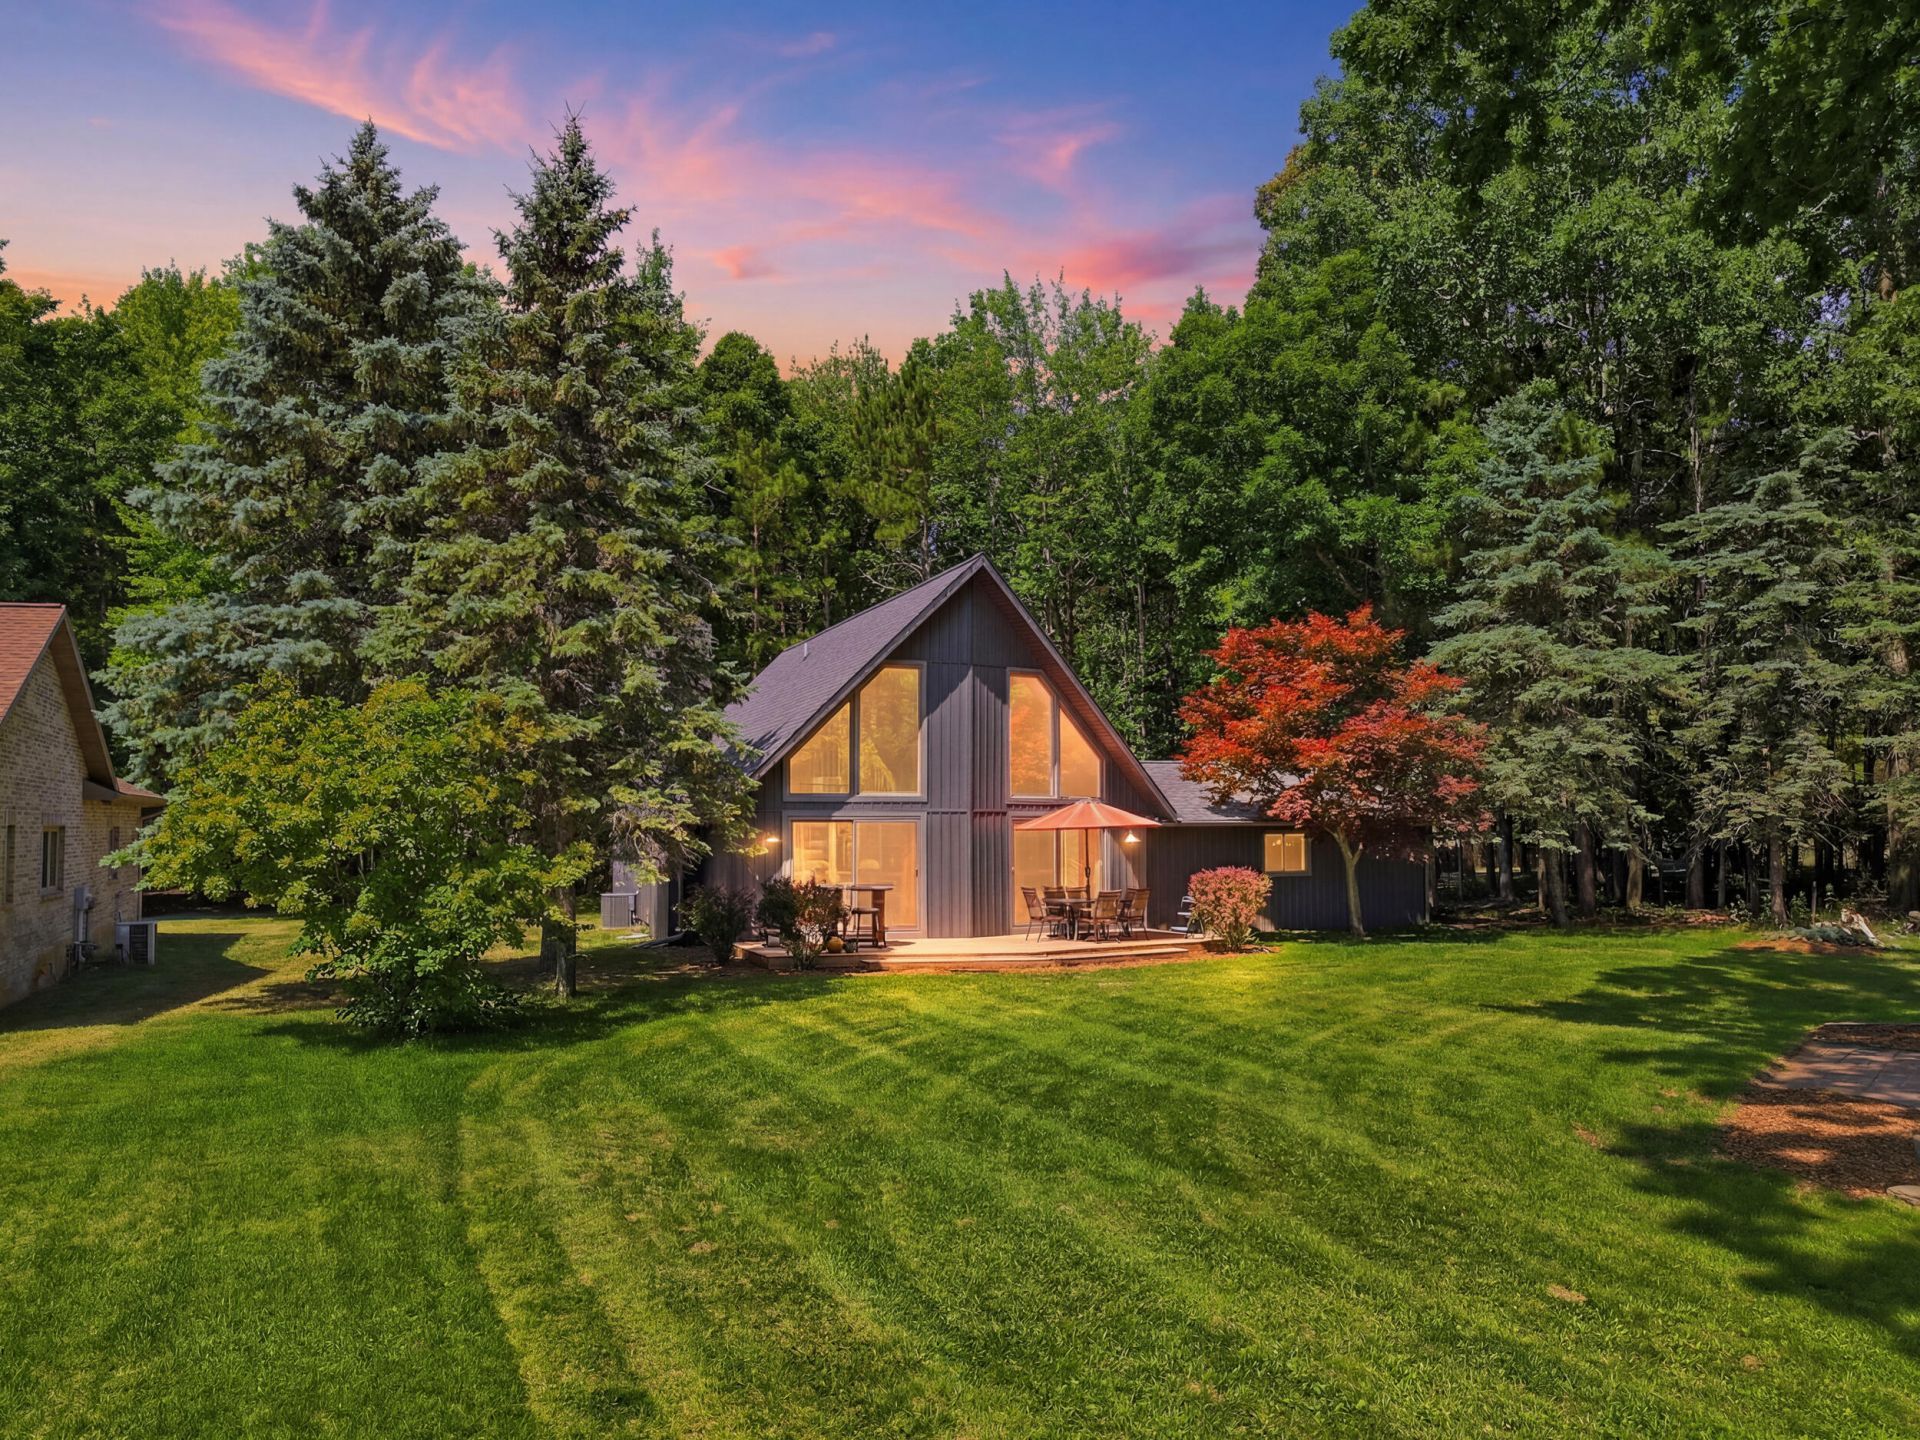
Welcome to this 4-bedroom, 2-bathroom waterfront home in Canadian Lakes, offering 1,871 square feet of finished living space on a generous lot. Situated on the shores of Lake Laura, this lovely home is being sold turnkey with most furniture staying. Home has an attached 2-stall garage for convenient parking and storage. Home has been completely updated over the past 6 years including new roof, siding, flooring, updated kitchen and baths, accent tile, paint and light fixtures. Enjoy lakeside living in Canadian Lakes, with tennis and volleyball courts, a community pool, neighborhood beach and boat ramp just moments away. This private community also offers access to 730 acres of waterways, six beaches, three golf courses, indoor and outdoor pools, fitness facilities, pickleball, a dog park, shopping, groceries, dining, medical care, gas and a pharmacy. Everything you need is right here!
Property Features
Property Type: Residential - Single Family
Basement: Crawl Space
Cooling: Central Air
Fireplaces: 1
Garage: 2 car attached
Heating: Forced Air
Home Style: Chalet, Ranch
Lot Size: 0.38 Acres
Roof Type: Shingle
Taxes: $5,236
Year Built: 1992
Feature Descriptions
Appliances: Dishwasher, Dryer, Microwave, Oven, Range, Refrigerator, Washer
Association Amenities: Airport Landing Strip, Baseball Diamond, Beach Area, Cable TV, Campground, Clubhouse, End Unit, Fitness Center, Indoor Pool, Library, Meeting Room, Pets Allowed, Playground, Pool, Restaurant/Bar, Sauna, Security, Spa/Hot Tub, Tennis Court(s), Boat Launch
Association Fee Includes: None
Days on Site: 11
Exterior: Vinyl Siding
Fireplace: Living Room
Fireplace Y/N: Yes
Flooring: Carpet, Ceramic Tile, Tile, Wood
HOA Fee: 898/Annually
Interior: Ceiling Fan(s), Broadband, Eat-in Kitchen
Lake Name: Lake Laura
Laundry: In Hall, Laundry Room, Main Level
Lot: Level, Wooded, Golf Community
Lot Dimensions: 156x106x95x171
Parcel Number: 5411-183-001-000
Parking: Attached
Patio/Porch: 3 Season Room, Deck, Enclosed, Patio, Screened
Road Surface: Paved
Rooms Total: 8
Sewer: Septic Tank
Sub Type: Single Family Residence
Utilities: Phone Available, Natural Gas Available, Electricity Available, Cable Available, Phone Connected, Natural Gas Connected, Cable Connected, High-Speed Internet
Water: Well
Waterfront: Lake
Wooded: Yes
Local Schools
School District: Chippewa Hills
Listed By / Shown By
Listed By
Agency Name: Century 21 Rockgate
Agent Name: Jacklynn Bissonette

Shown By
Agent Name: Darrell Blausey
Agent Phone: (419) 351-1525
Agency Title: Key Realty
 | The property comes from the Member MLS's of the Michigan Regional Information Center, LLC (MichRIC). Copyright 2026 Michigan Regional Information Center, LLC (MichRIC). All rights reserved. Information deemed reliable, but not guaranteed. Data Last Updated 07/28/2026. |
Estimate Your Payment
Estimated Payment
$ 2,931.74 per month $2,371.74 Principal & Interest $436.33 Property Tax $123.67 Homeowner's Insurance
6920 Mayfair Drive | MLS# 26036875
This single family home located at 6920 Mayfair Drive, Stanwood, MI 49346 is currently listed for sale with an asking price of $424,000. This property was built in 1992 and has 4 bedrooms and 2 full baths with 1871 sq. ft. Mayfair Drive is located within the Chippewa Hills school district. Search Stanwood real estate on www.darrellrealestate.com today.